Welcoming porch. A private main suite. Choices to make it yours.
Xavier A
Style
Ranch
Square feet
1,513
Bedrooms
3
Bathrooms
2
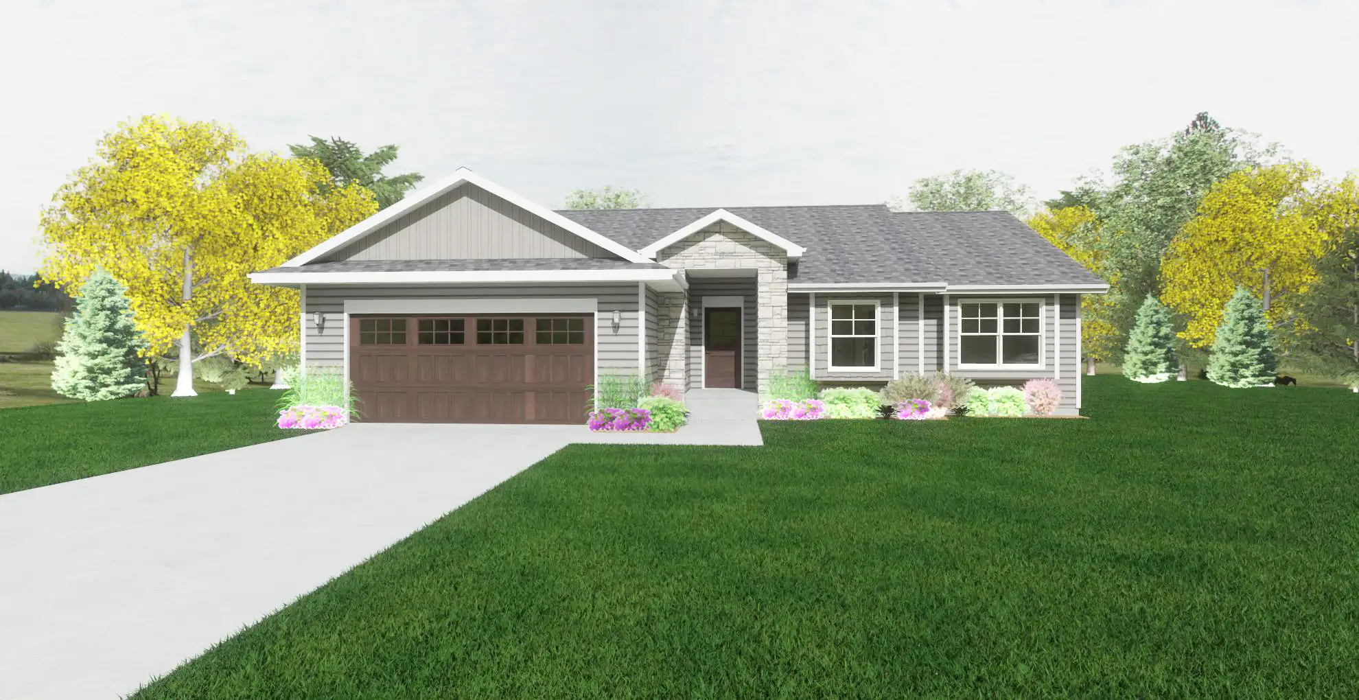
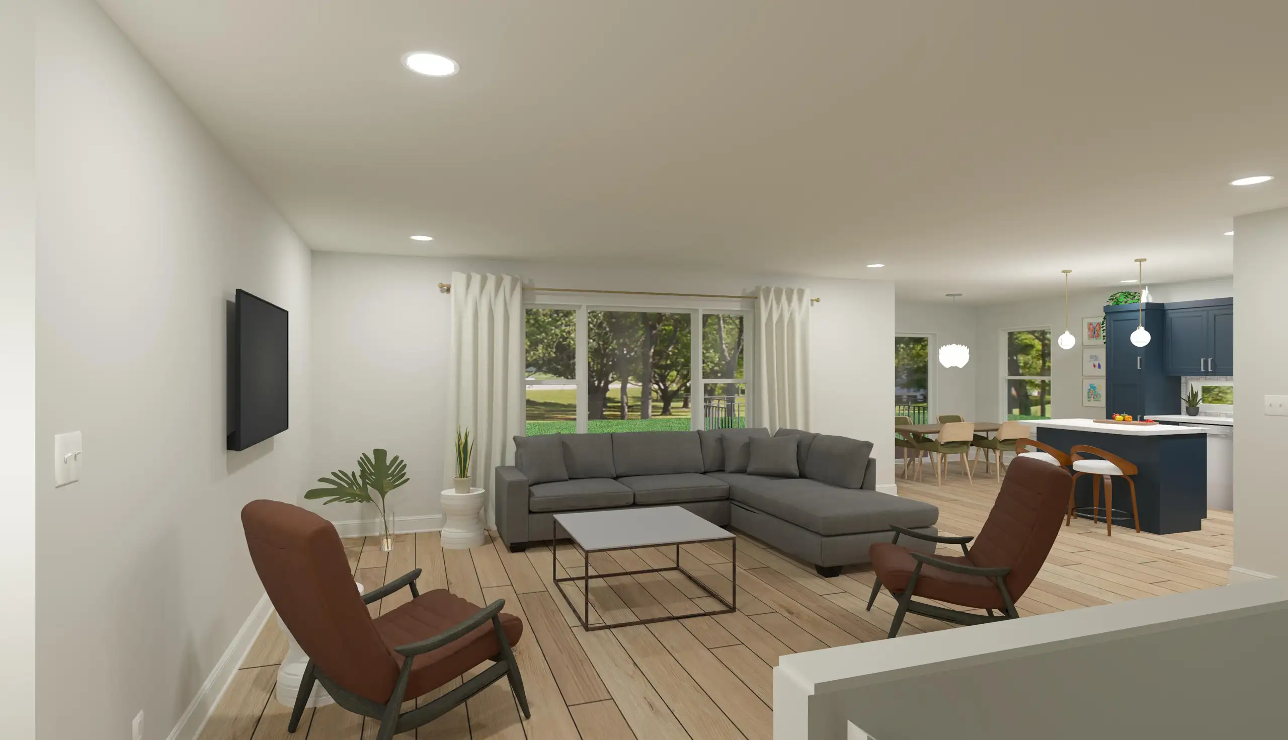
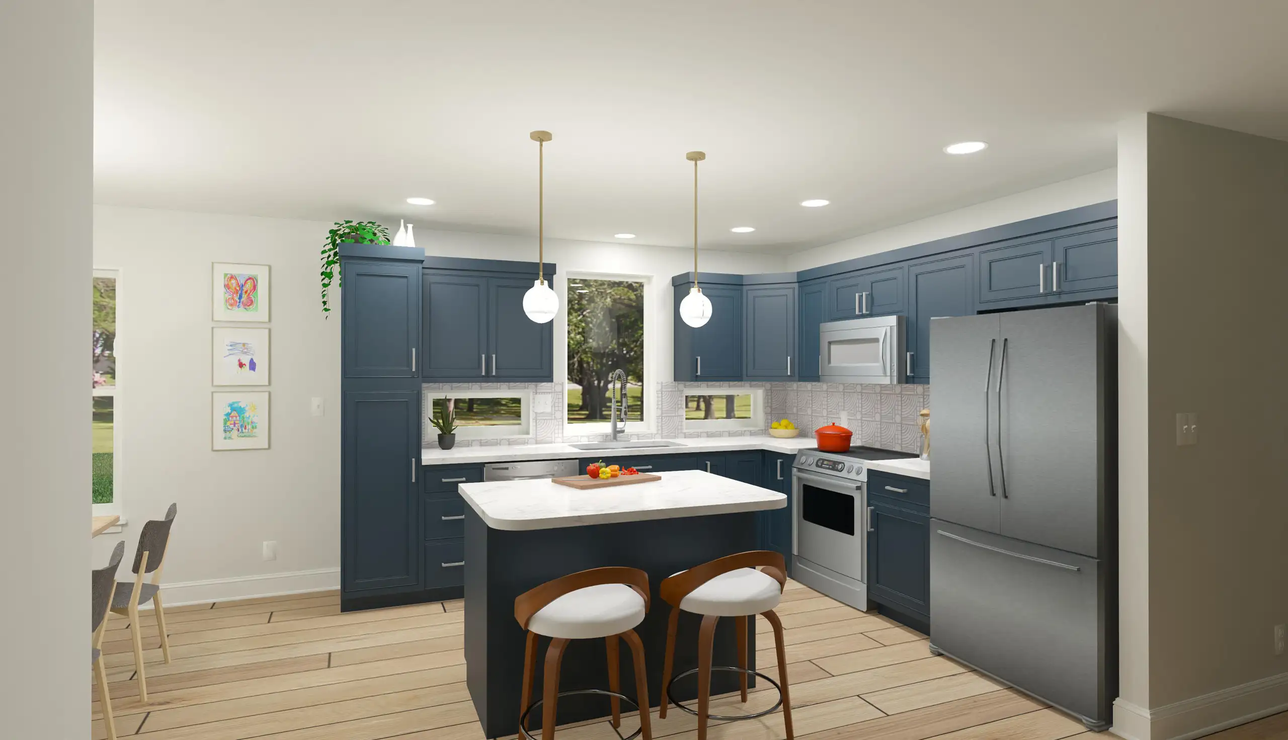
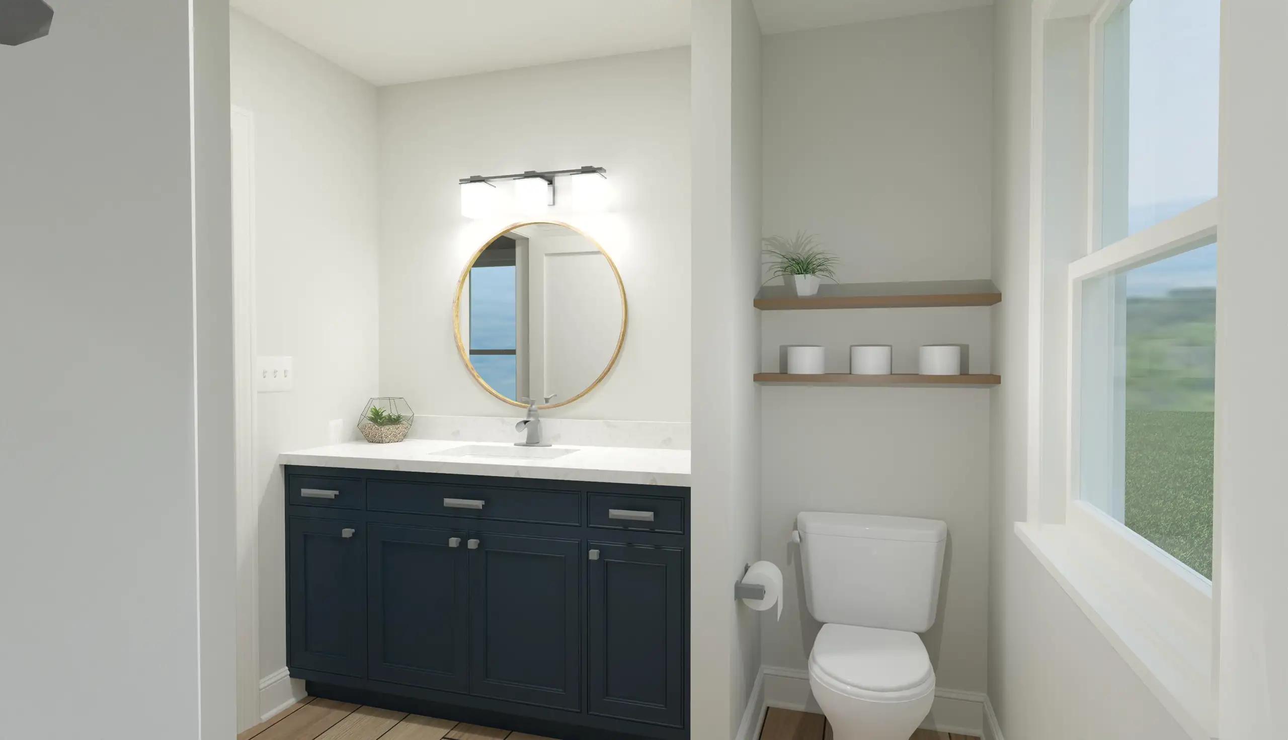
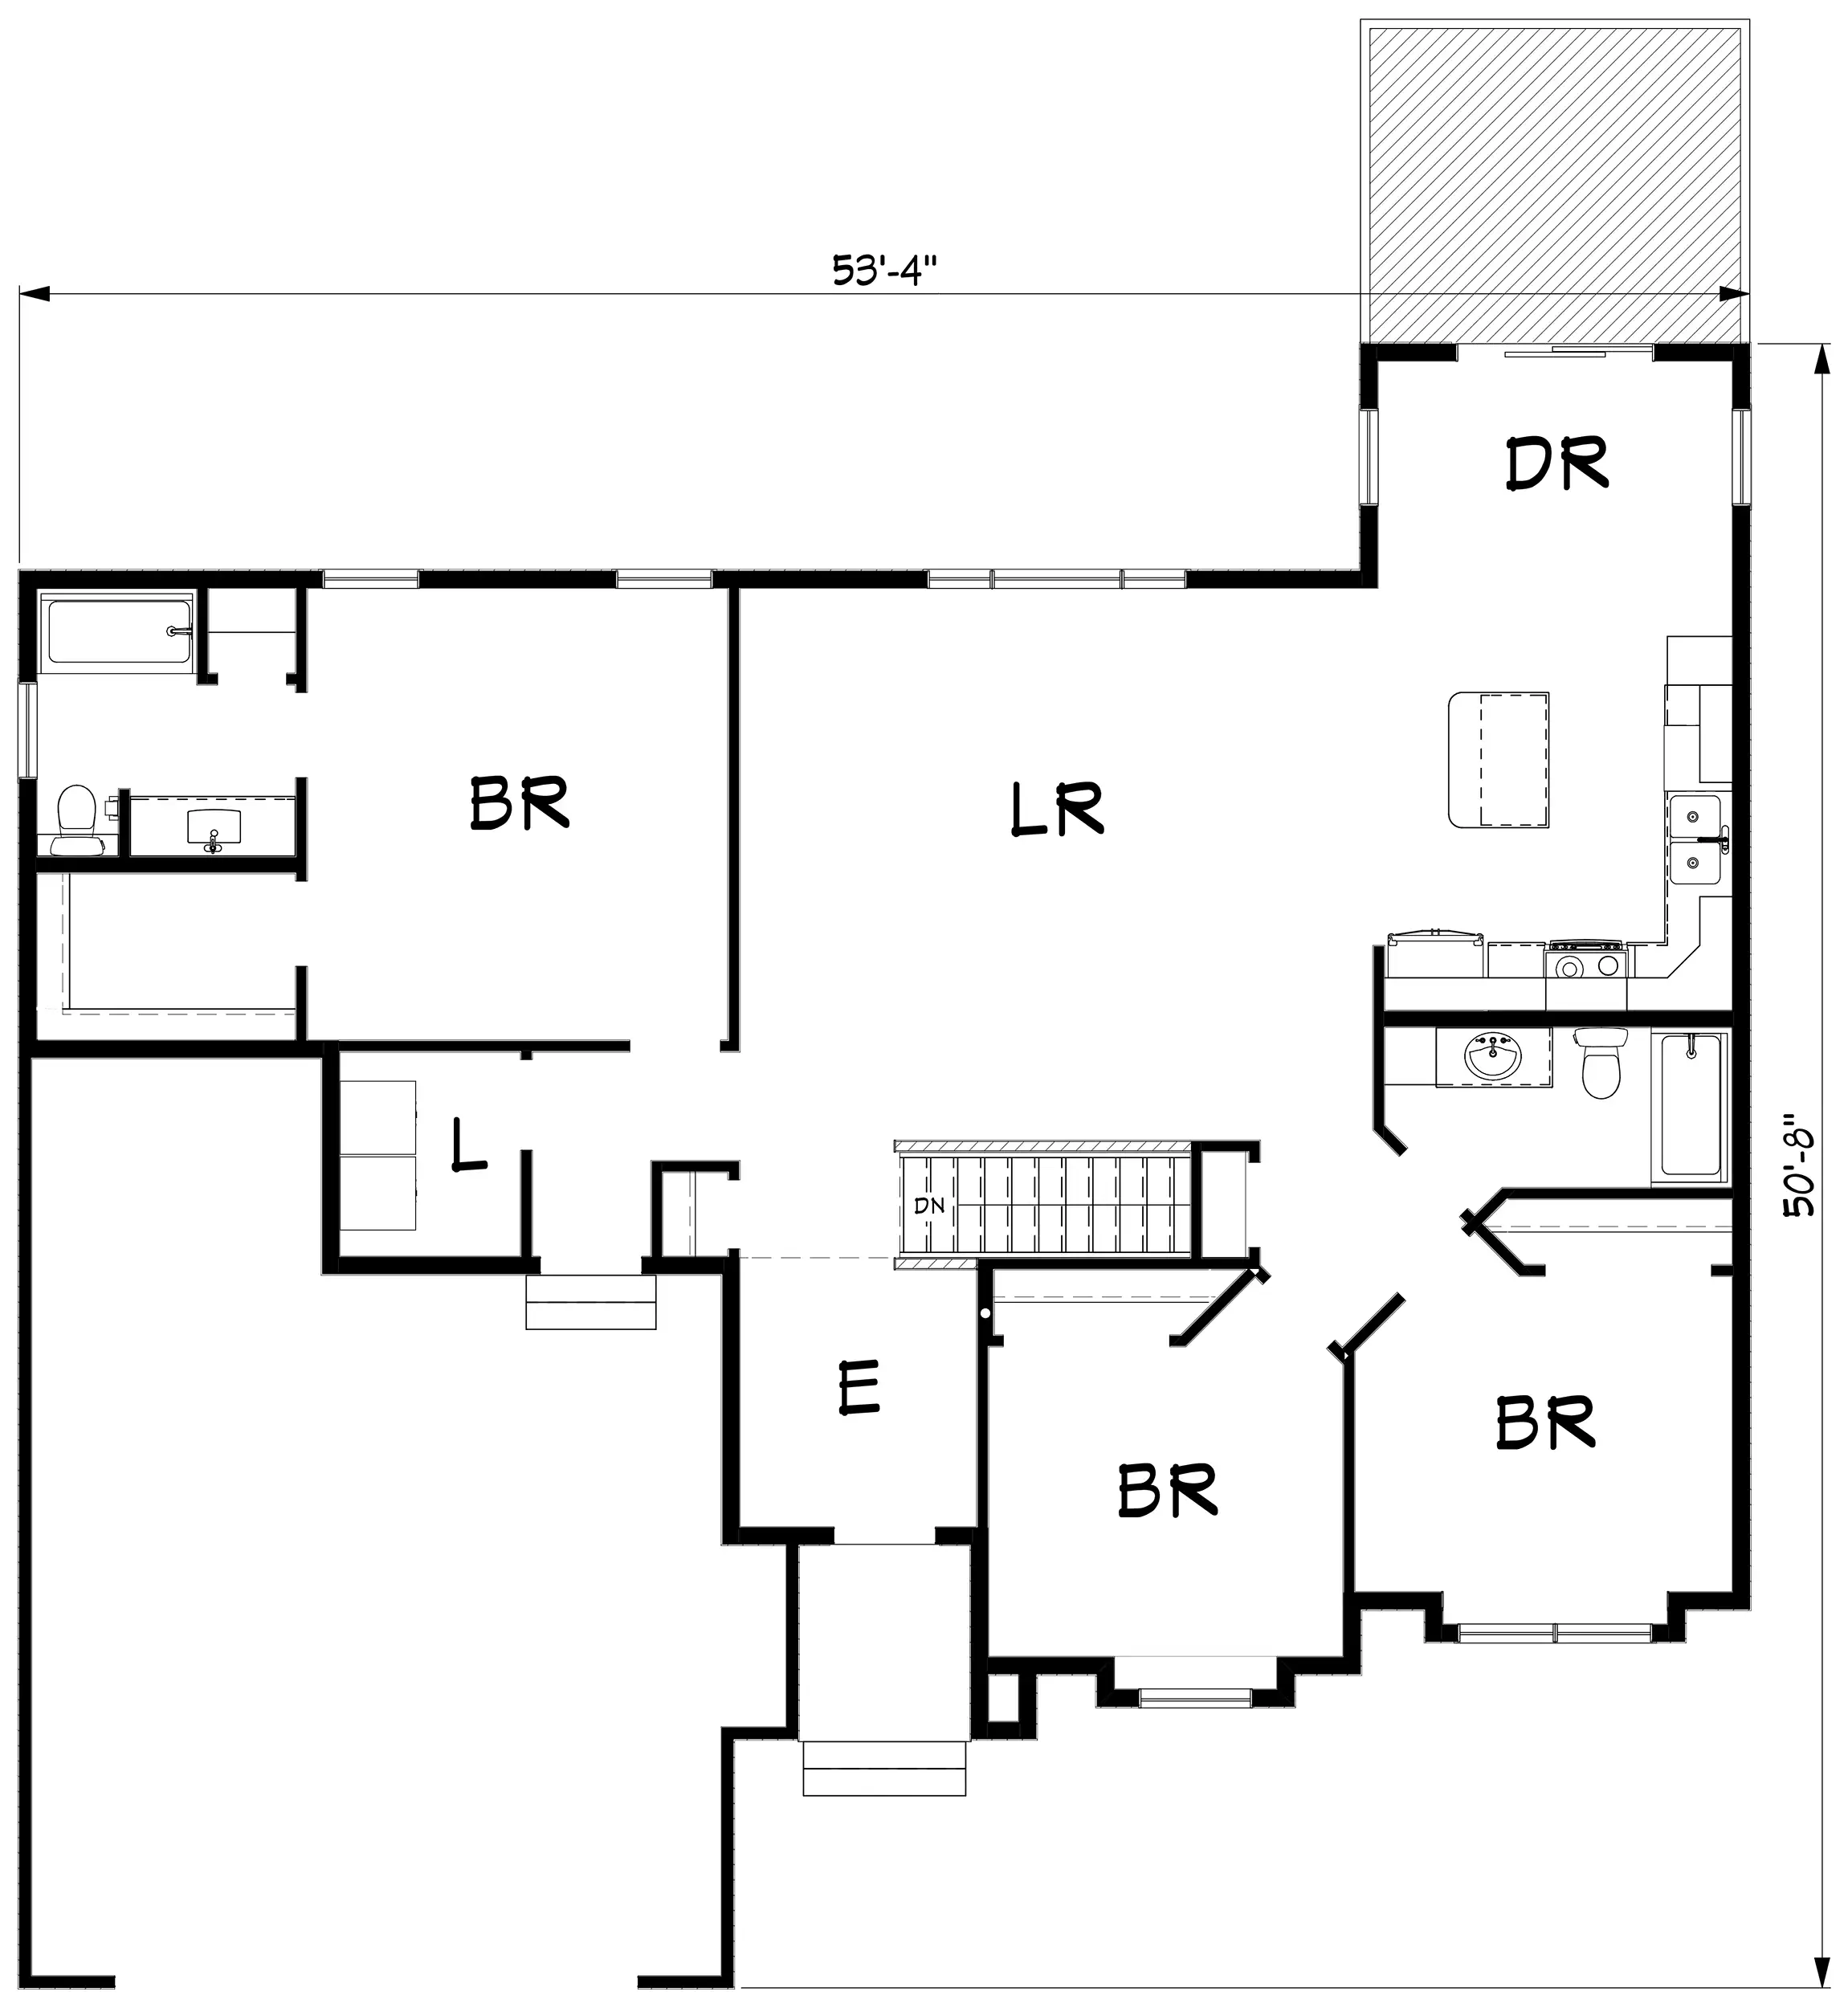
The Xavier is one home with two floor plans to choose from. Both plans have the same features, but this plan has the master bedroom separated from the other bedrooms, the B plan keeps the bedrooms together. Both feature the raised covered front porch that can be dressed up with some stone or brick. The front bedrooms feature box-out windows and the L-shaped kitchen has an island and pantry cabinet. Both master baths have a window, large vanity, and linen closet. The Xavier gives you plenty of choices and lets you be creative.
Do you know someone who wants to build their own home or may benefit from our program? Refer them to us by filling out this form. If they build a home with us, we’ll pay you $1,500 after delivery of building materials.
* All fields are required
Your referral was submitted successfully!
Thank you. We will follow up with both parties accordingly.
Contact Us
Ready to get started? Got questions? Want more details? Give us a shout. We’re here to help.
Sent Successfully!
We will see your message soon and respond accordingly.