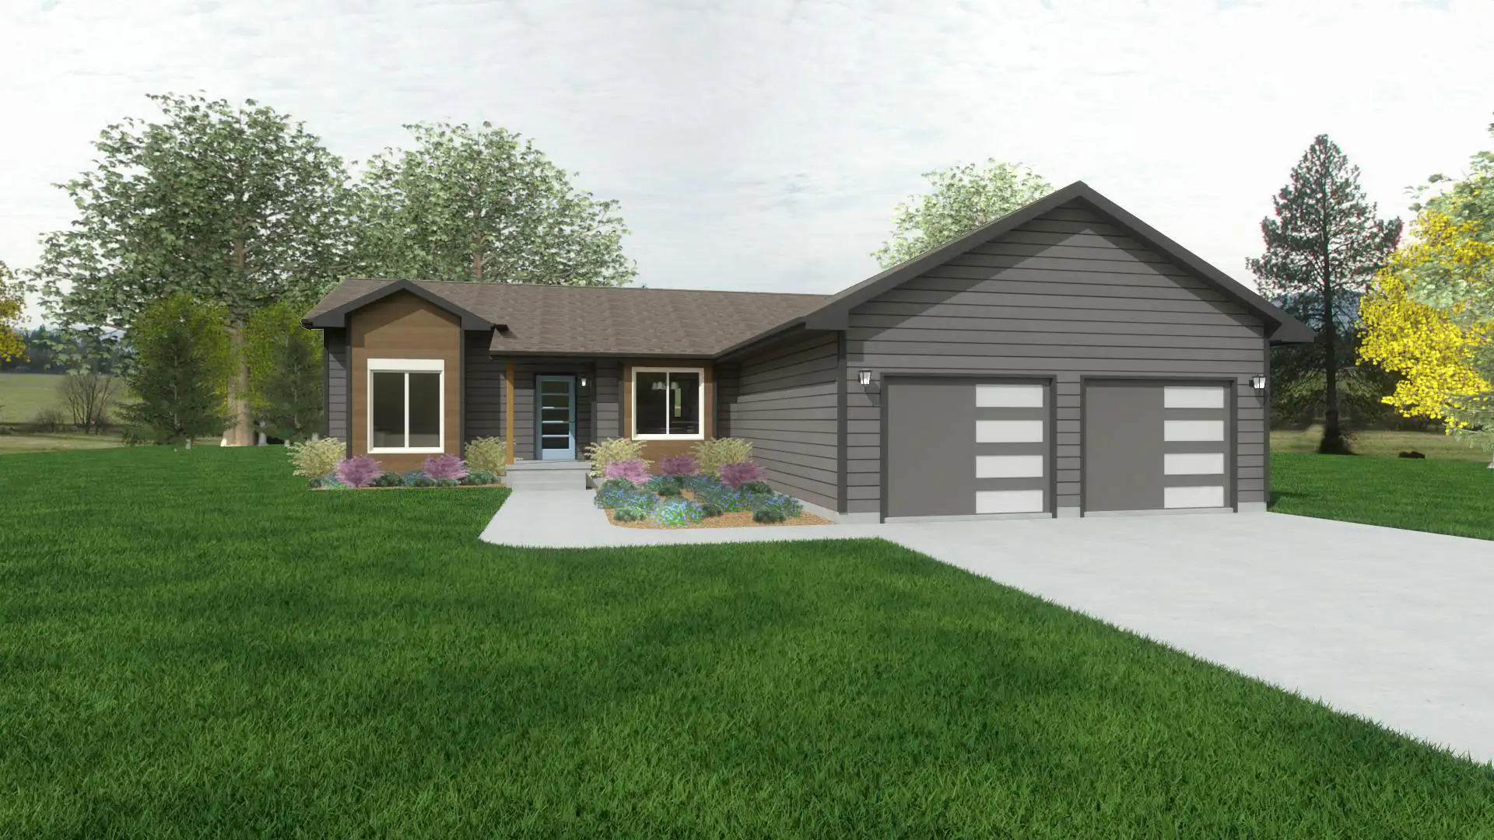
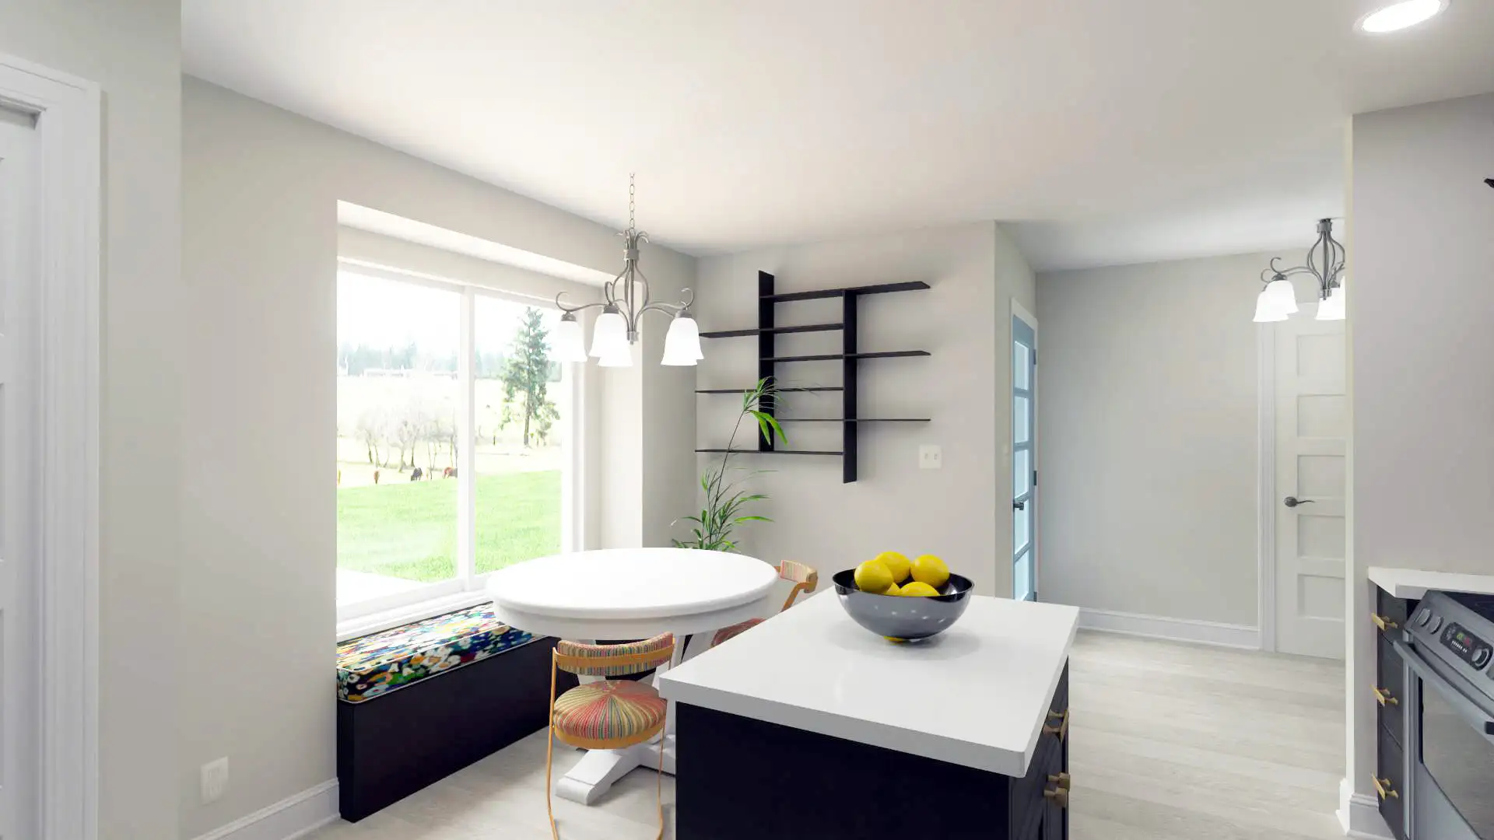
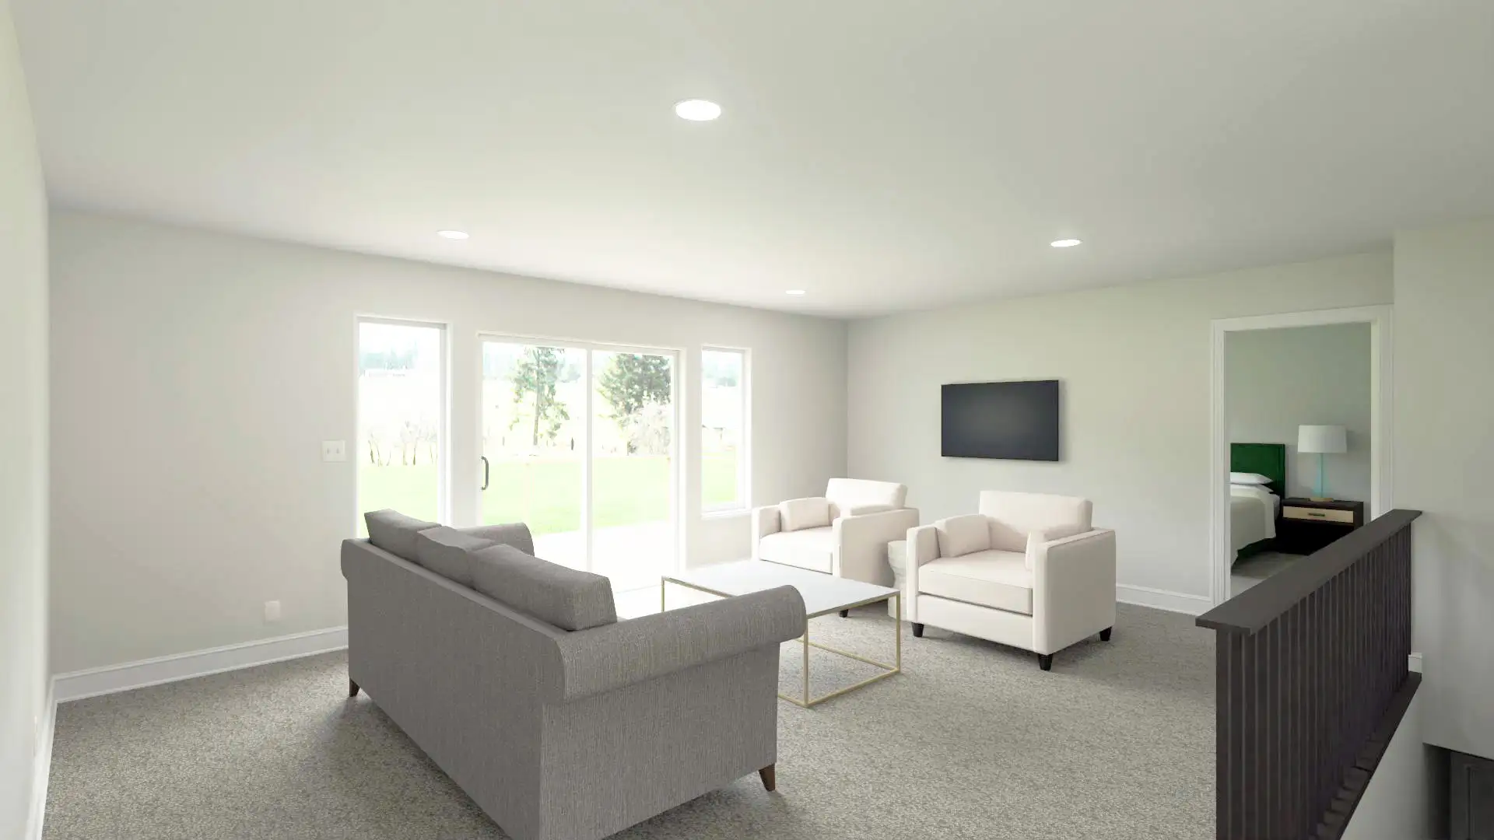
Bright living. An eat-in kitchen. Every square foot put to work.
Phoenix
Style
Ranch
Square feet
1,443
Bedrooms
3
Bathrooms
2
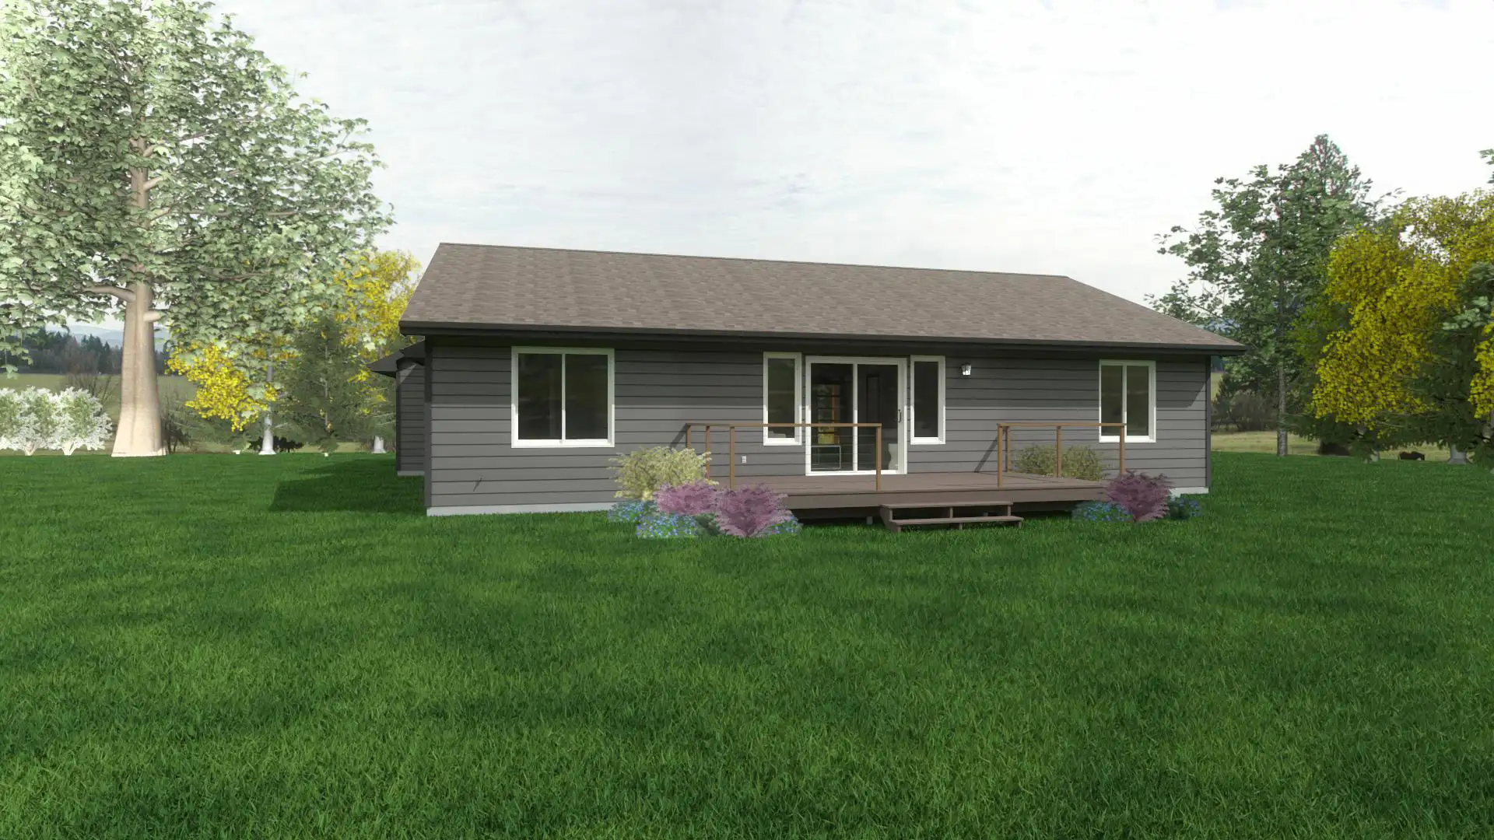
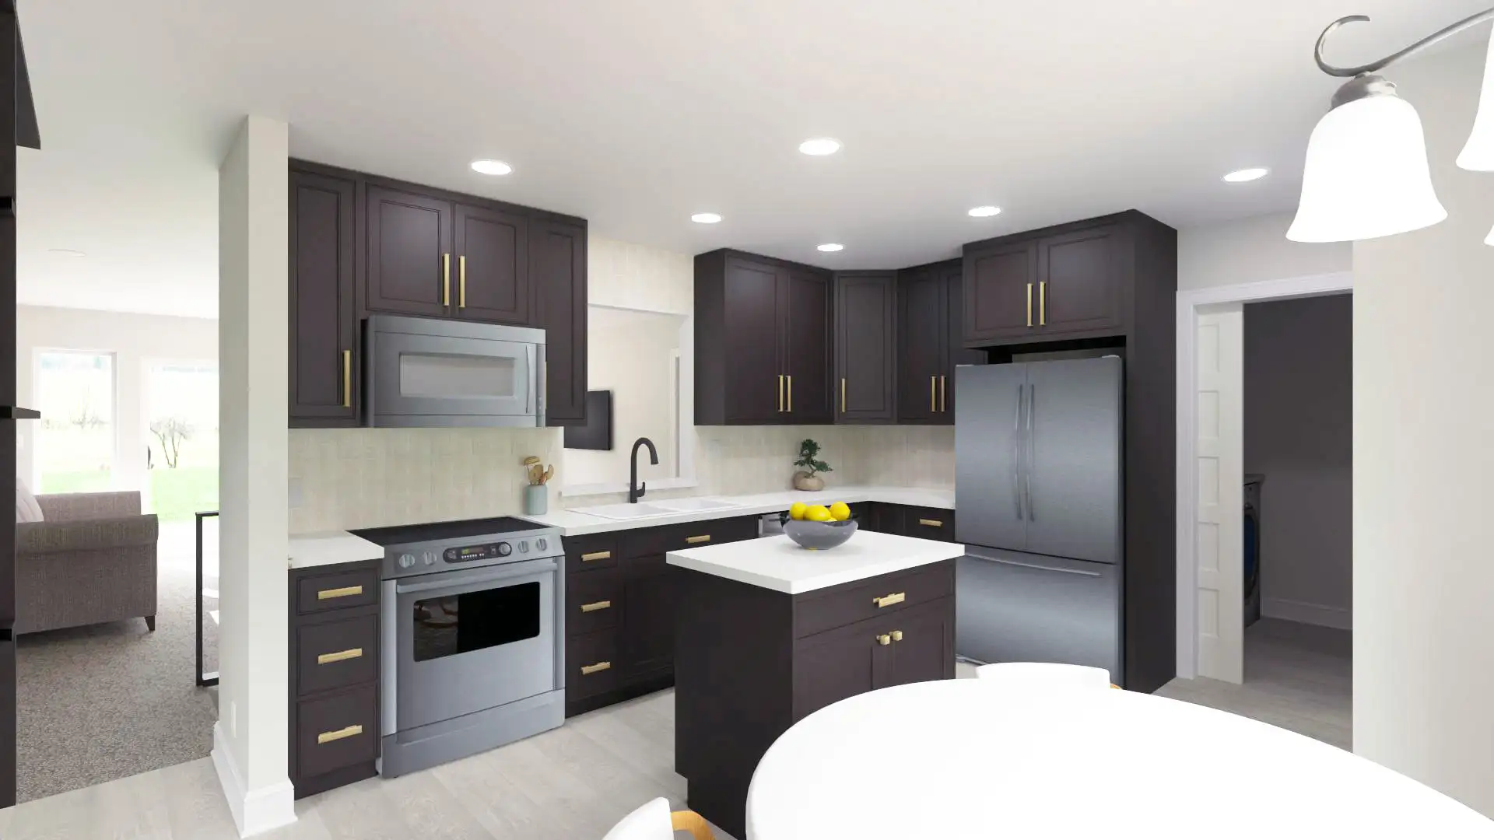
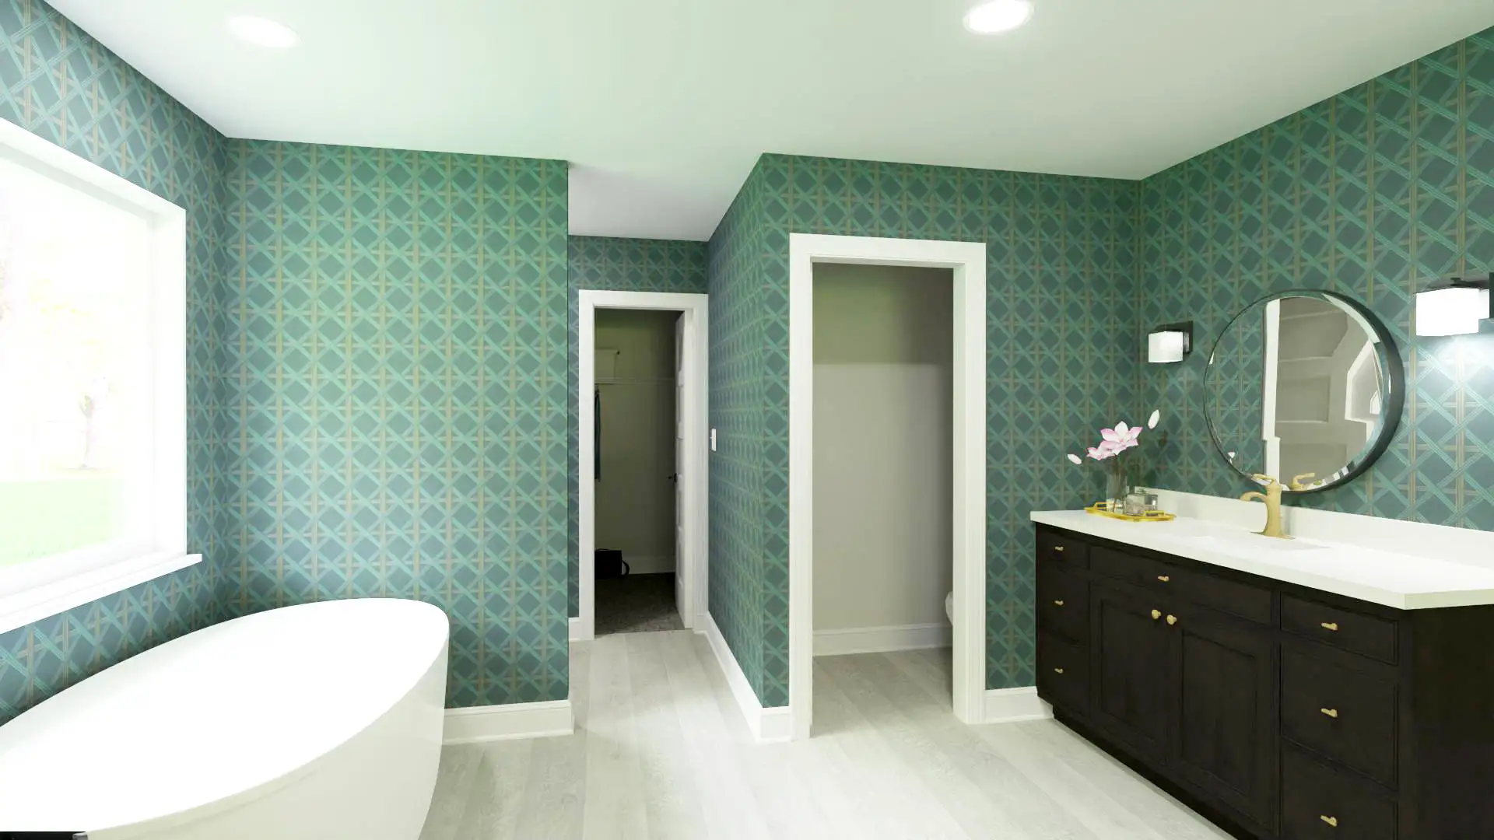
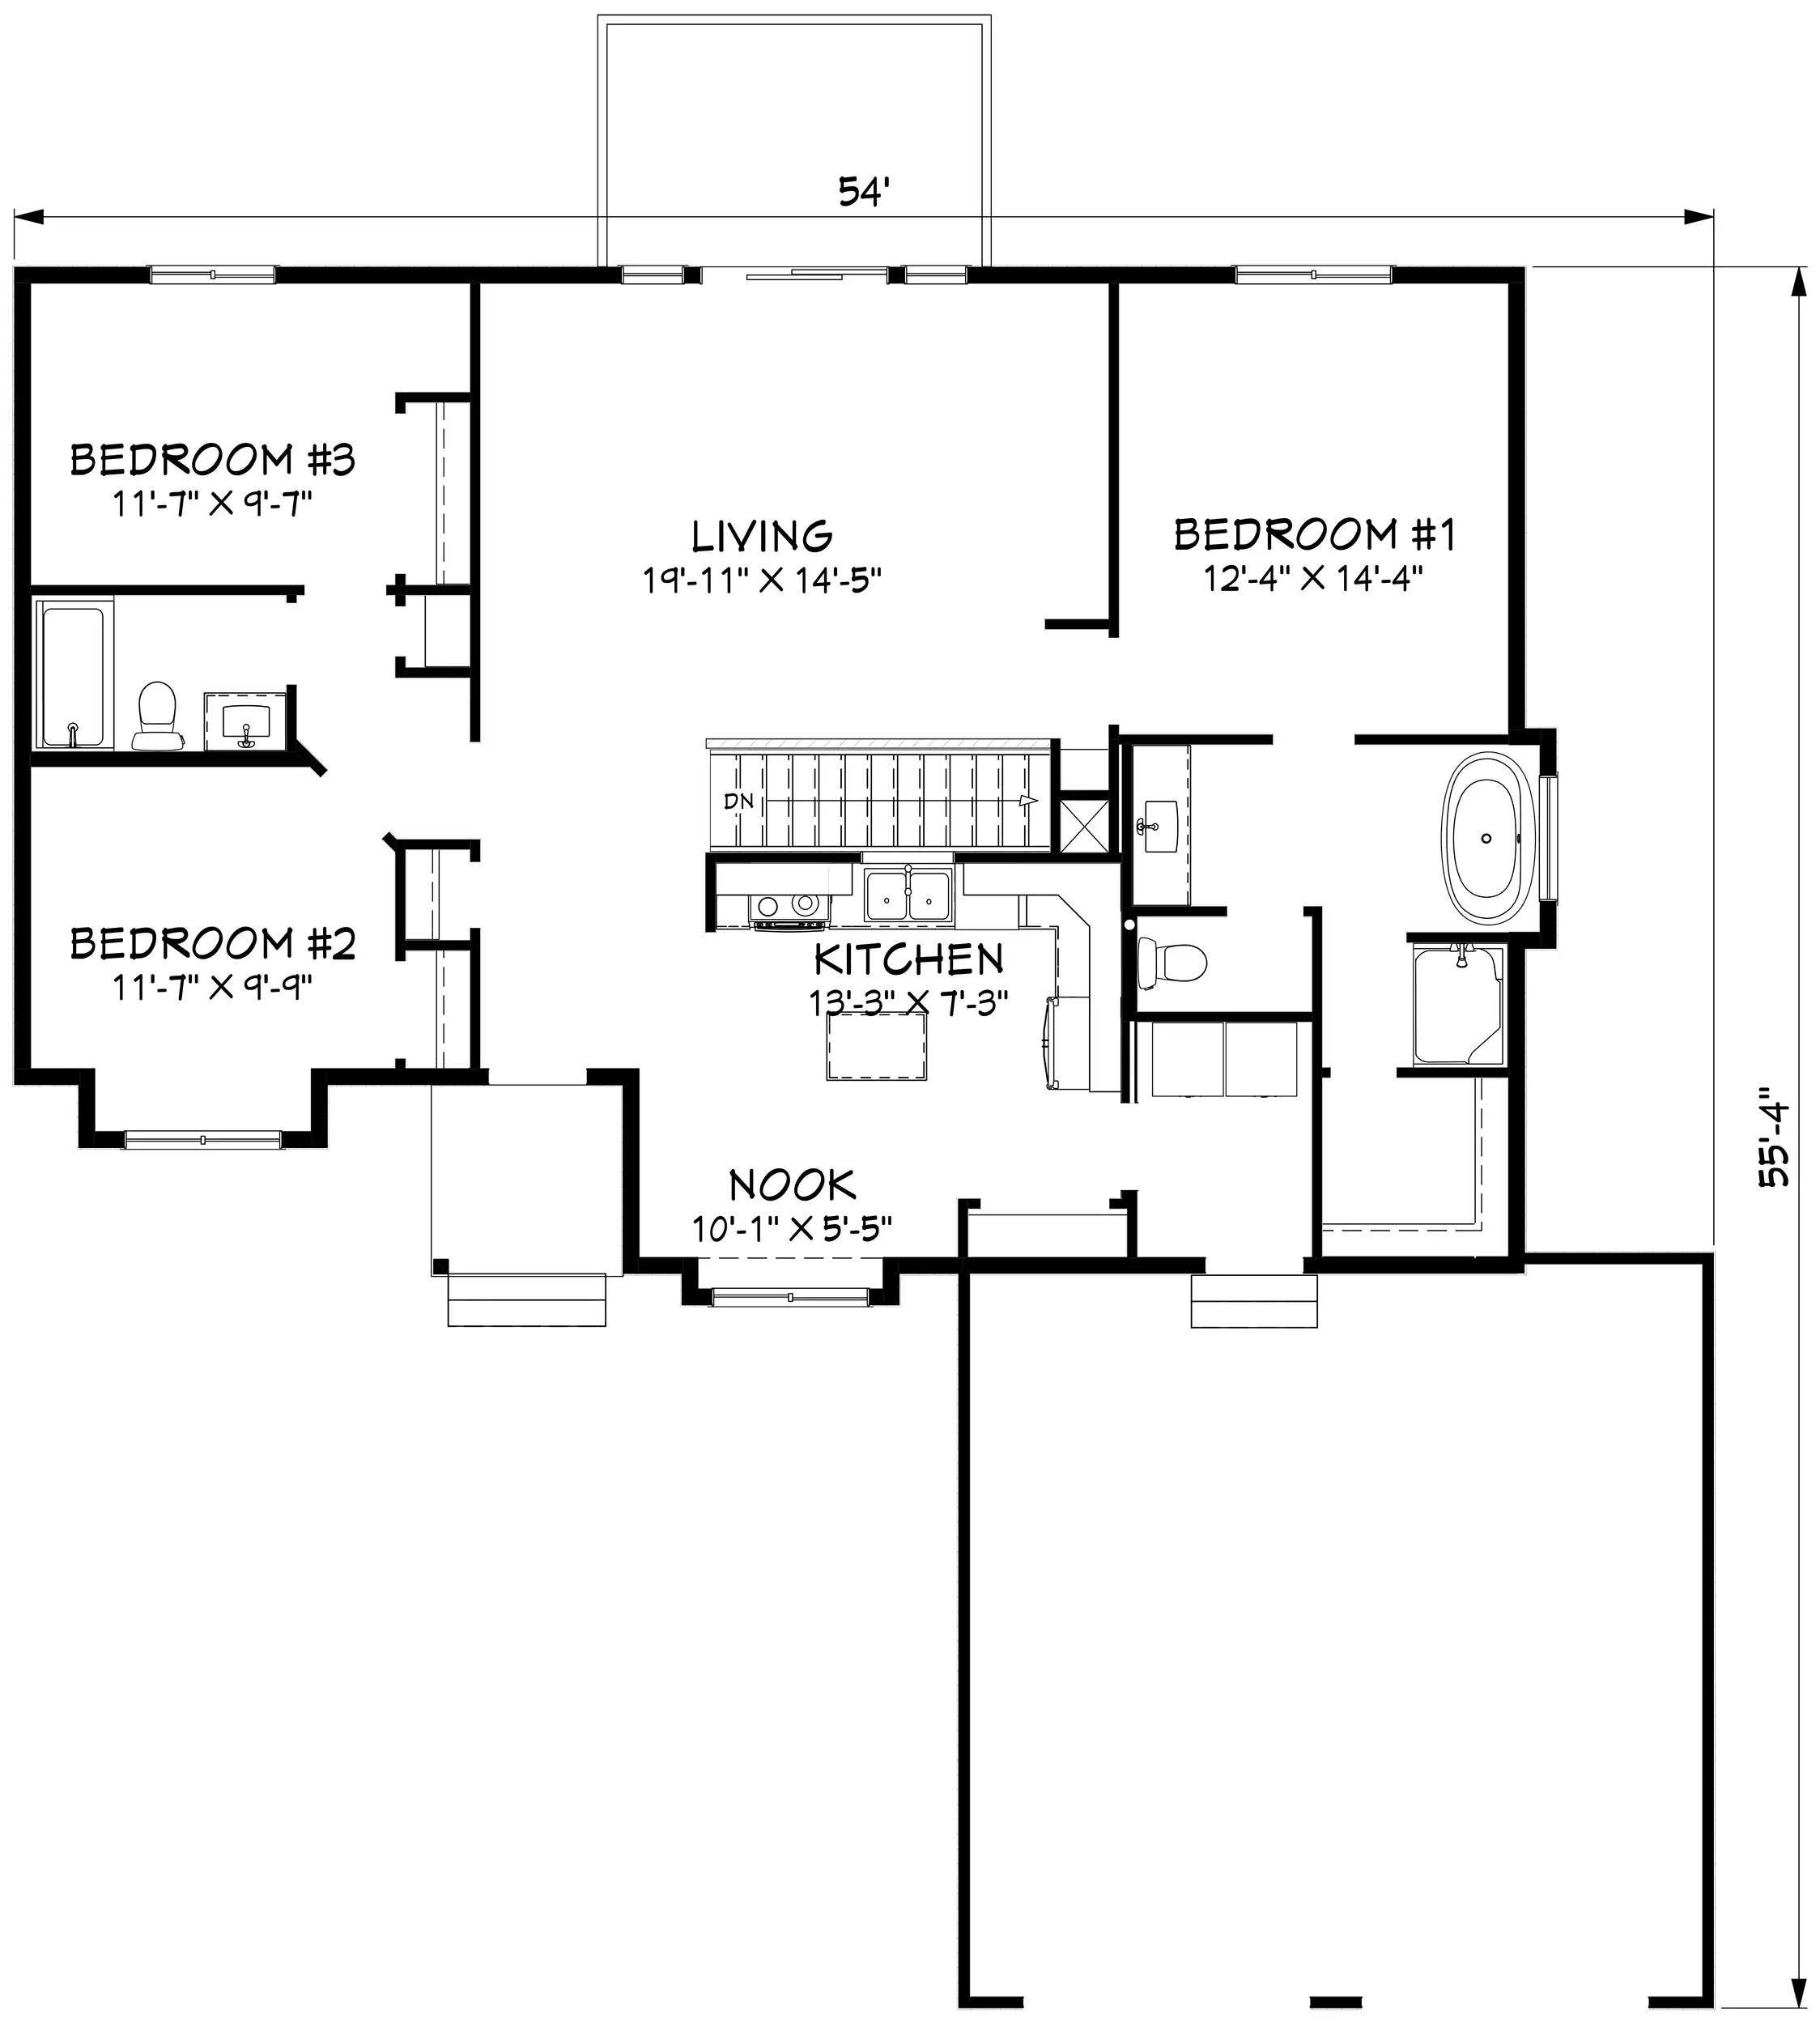
Step into the entry and be drawn through into the spacious living room by the sliding glass doors and windows overlooking the yard. The L-shaped kitchen is to the front of the house with an eat-in dining area to suit today’s families. With three bedrooms, two baths, and main floor laundry room; this floor plan maximizes the square footage and still fits the lot.
Do you know someone who wants to build their own home or may benefit from our program? Refer them to us by filling out this form. If they build a home with us, we’ll pay you $1,500 after delivery of building materials.
* All fields are required
Your referral was submitted successfully!
Thank you. We will follow up with both parties accordingly.
Contact Us
Ready to get started? Got questions? Want more details? Give us a shout. We’re here to help.
Sent Successfully!
We will see your message soon and respond accordingly.