
Jefferson
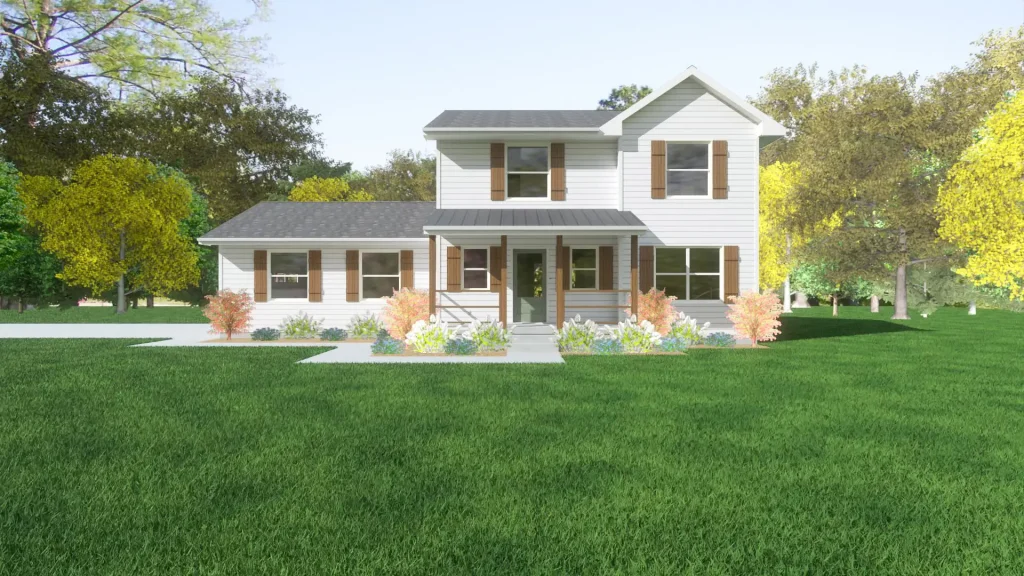
Classic two-story charm. A welcoming porch and storage-rich kitchen. The Jefferson is a two-story home with a classic appeal. Enjoy the outdoors on its charming front porch. The U-shaped kitchen has abundant cabinets and a pantry closet. Turn the garage to face either the side or the front to accommodate any lot. Download Plan
James Plus
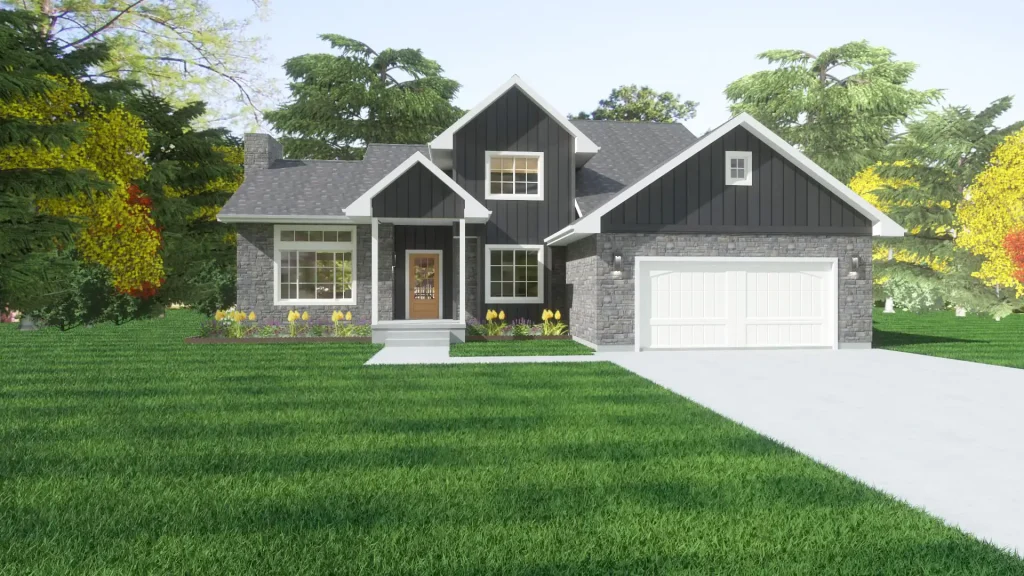
Traditional luxury. More space and a fourth bedroom. The James plus includes all of the wonderful features of the original James, with additional square footage and another bedroom, making this a 4 bedroom home. The addition of the bedroom changes the facade of the home as well. Download Plan
James
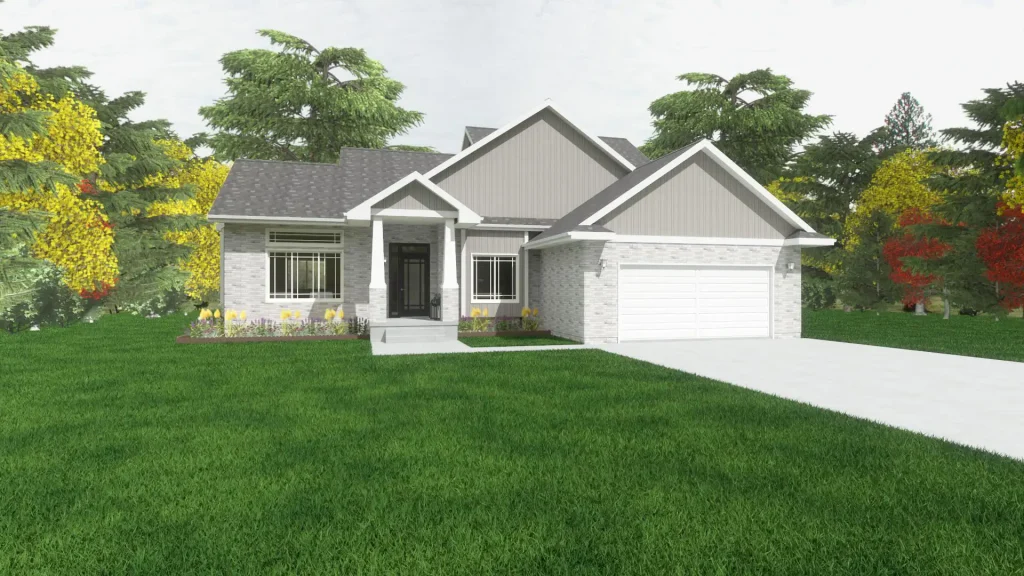
Traditional luxury. High ceilings and a main-floor bedroom suite. The James home is traditionally large and luxurious! It includes 10′ ceilings in the living room, a first floor master bedroom, a U-shaped kitchen with pantry closet, and main floor laundry. Download Plan
Ironwood
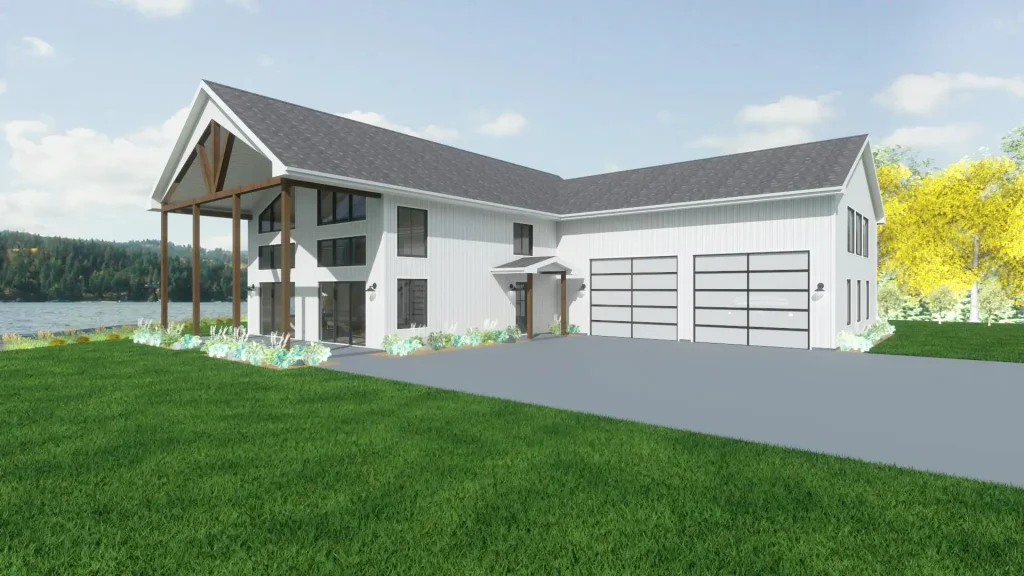
Two-story living. Loft views. Room to work and create. This modern Barndominium has 4 bedrooms, 3 baths, 2 story living area with large windows, loft area with incredible views, and oversized garage/shop. The possibilities are endless with the Ironwood. Download Plan
Fullerton
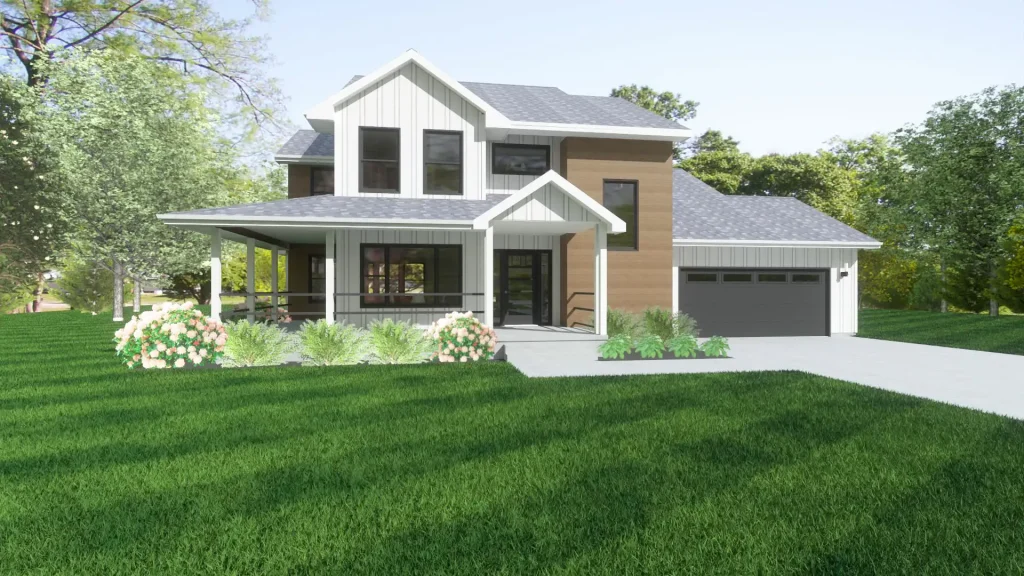
Wraparound porch charm. Soaring living spaces filled with light. The Fullerton is a unique home with a spectacular layout. A wrap around front porch gives you extra outside living space. The entry and living room are open to above with added windows at the second story level creating an abundance of light. The kitchen has […]
Denver
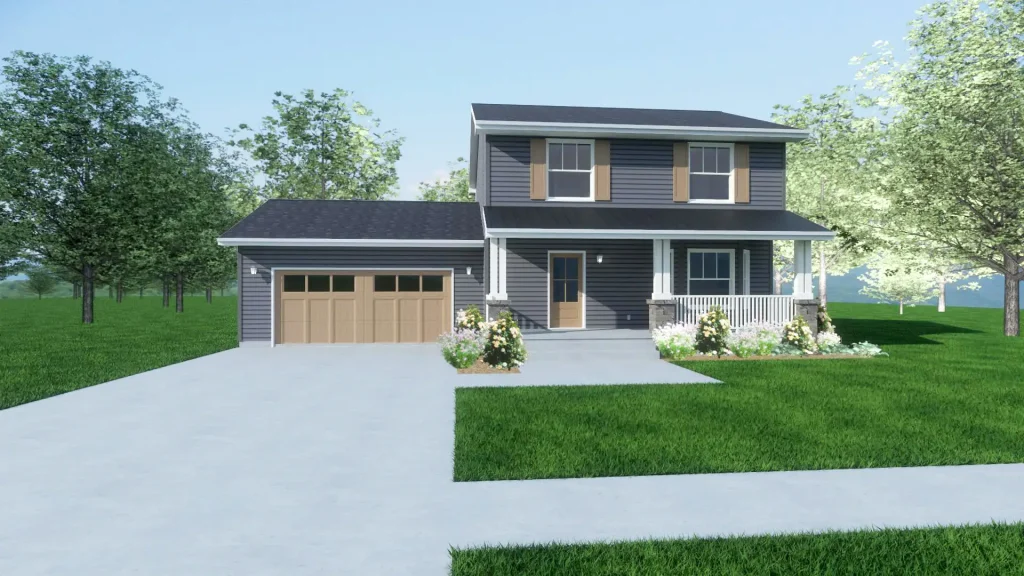
Small-lot footprint. Two-story space with front-porch charm. The Denver is an ample sized two-story home with a footprint ideal to fit on a smaller lot. The second story is cantilevered at the front for added square footage and design appeal. The charming front porch and bay window make this home a crowd pleaser. Download Plan
Chamberlain
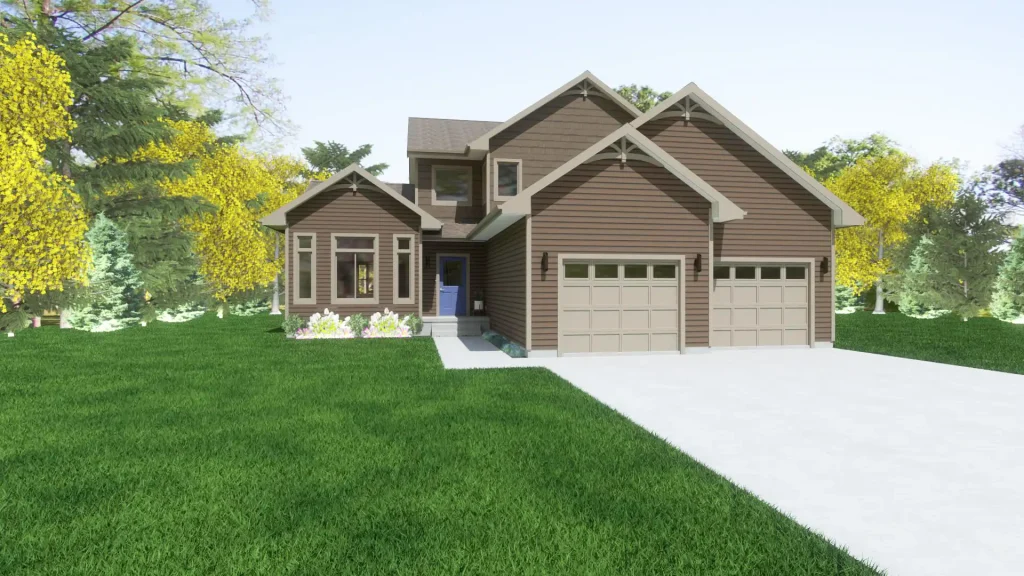
A grand entrance. Soaring ceilings and room for every occasion. The Chamberlain home has great curb appeal with large windows at the front living room. The living and dining rooms have 10’ ceilings and the entry is open to above with an L-shaped staircase giving a grand feel. The main floor is complete with an […]
Bradford
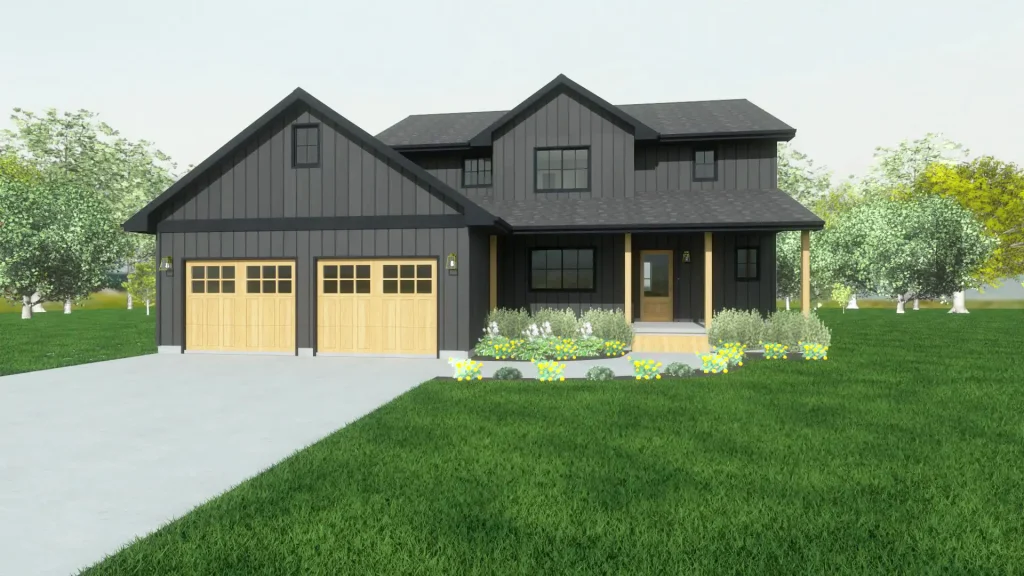
Grand open living. Flexible spaces and a great room soaring two stories. The Bradford plan looks and lives large. The main floor is open for a grand inviting space with a separate study or formal dining room. The second floor is open to the great room below with second story windows, or option for the […]
Sullivan
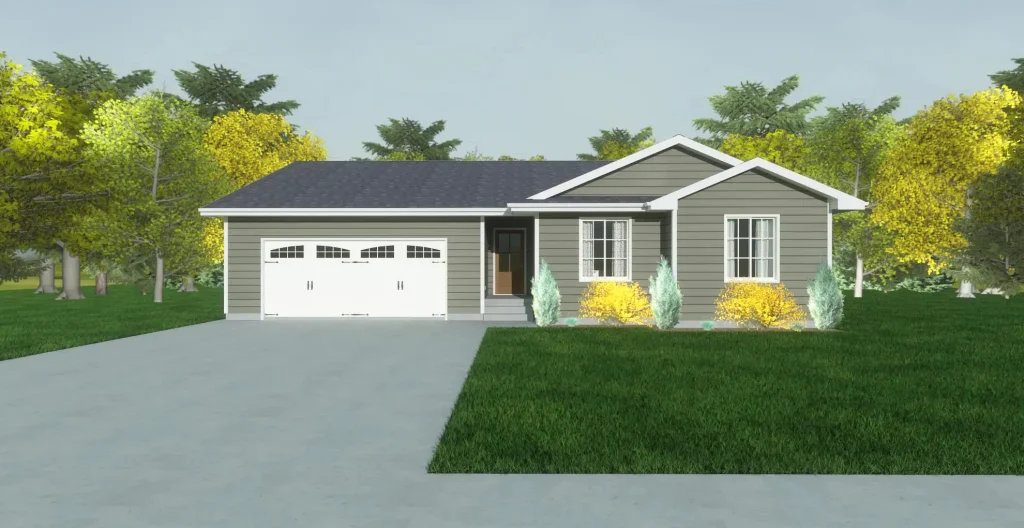
Cozy curb appeal. Open living with a tucked-away kitchen. The Sullivan plan includes an open living space, while quietly tucking the kitchen next to the garage. The facade of the house is cozy and inviting for any style of home. Download Plan
Lewis
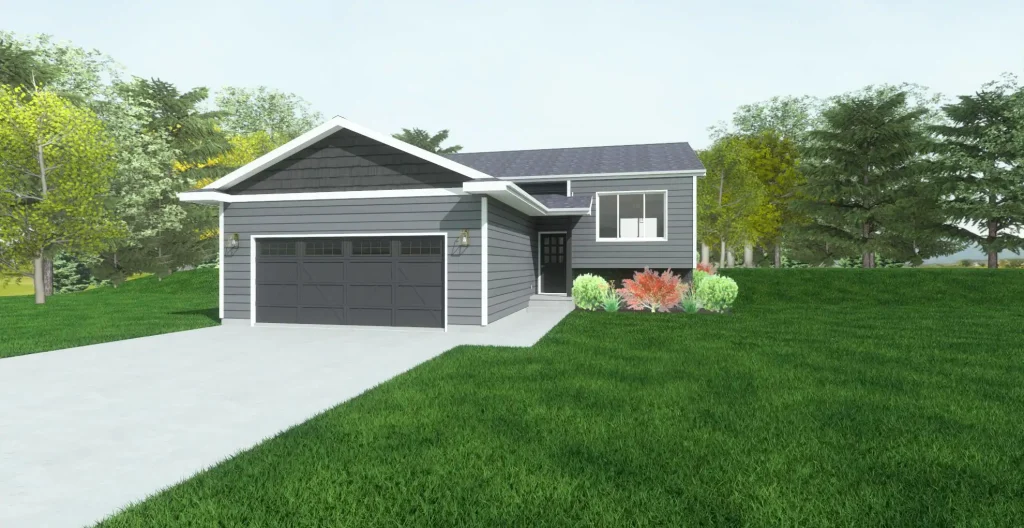
Our smallest footprint. Open living that makes every square foot count. The Lewis is our smallest Homestead Home. Perfect for those on a tight budget, but still has a nice open living area with plenty of room! Download Plan