
Joslyn
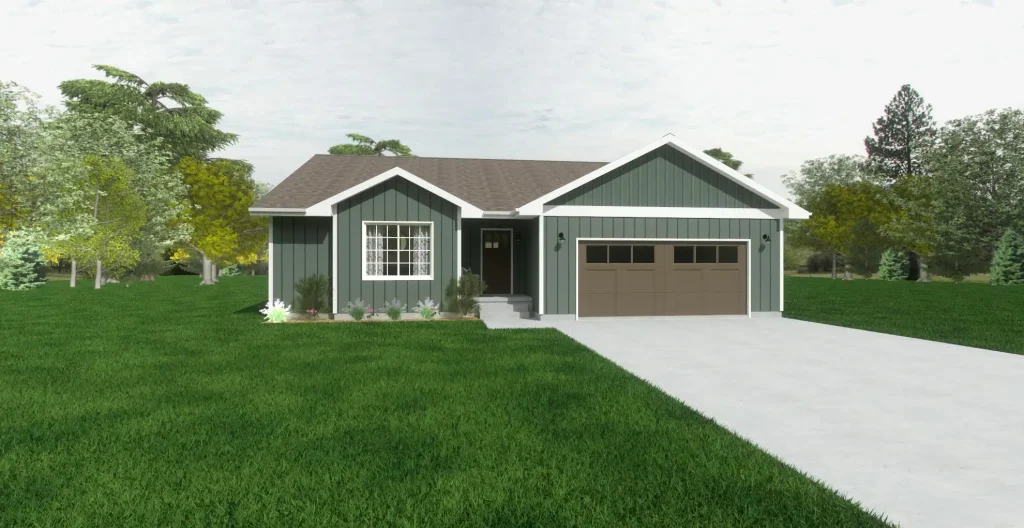
Open living. Three bedrooms and two-and-a-half baths in 1,200 square feet. The Joslyn makes good use of its 1200 square feet with 3 bed, 2 1/2 bath, main floor laundry room, walk in master closet, and open living space. Download Plan
Grant
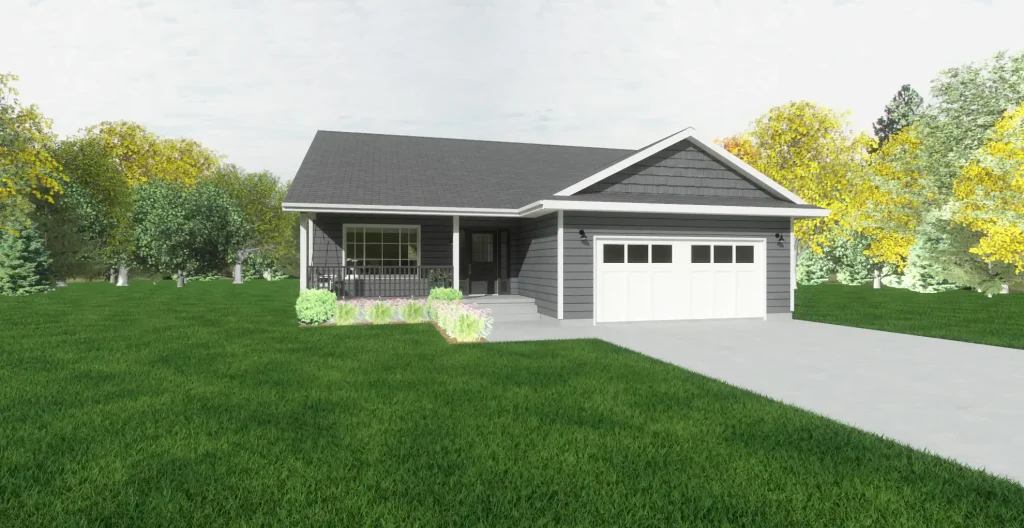
Three bedrooms. Main-floor convenience. All under 1,200 square feet. The Grant is a three bedroom home with a master bath, walk in closet, and a laundry room on the main level while still keeping it under 1200 square feet. Download Plan
Clark
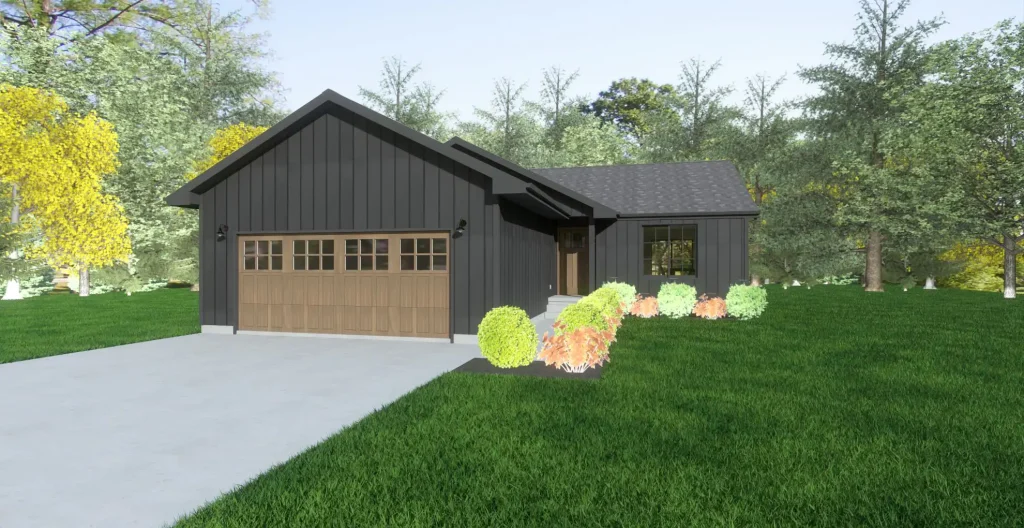
Two bedrooms. More room for everyday living. The Clark is a two bedroom, one bath home which makes for more square footage at the main living area. Perfect for empty nesters or a starter home! Download Plan
Carson II
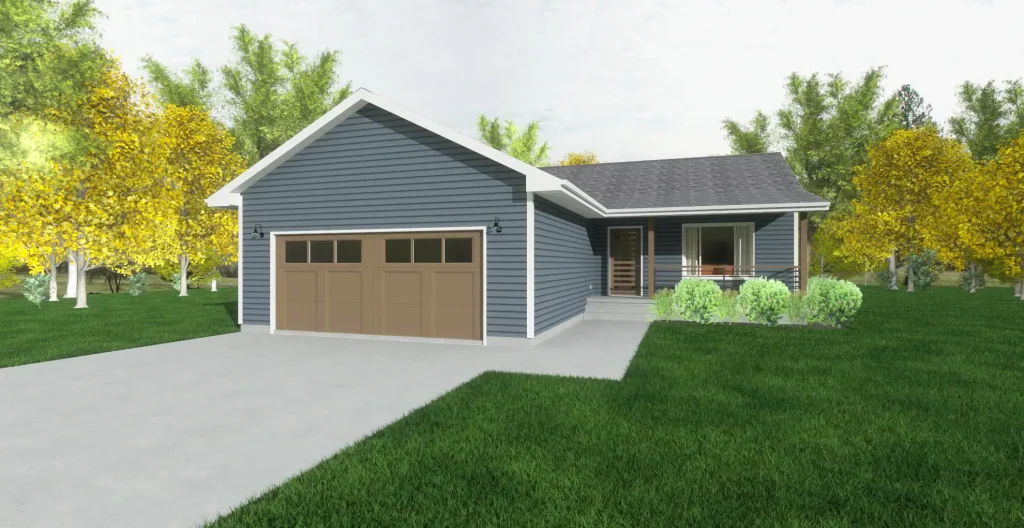
Three bedrooms. A private main bath. Storage to spare. The Carson II has a separate master bathroom from the main bath. Three bedrooms and plenty of storage. Download Plan
Carson
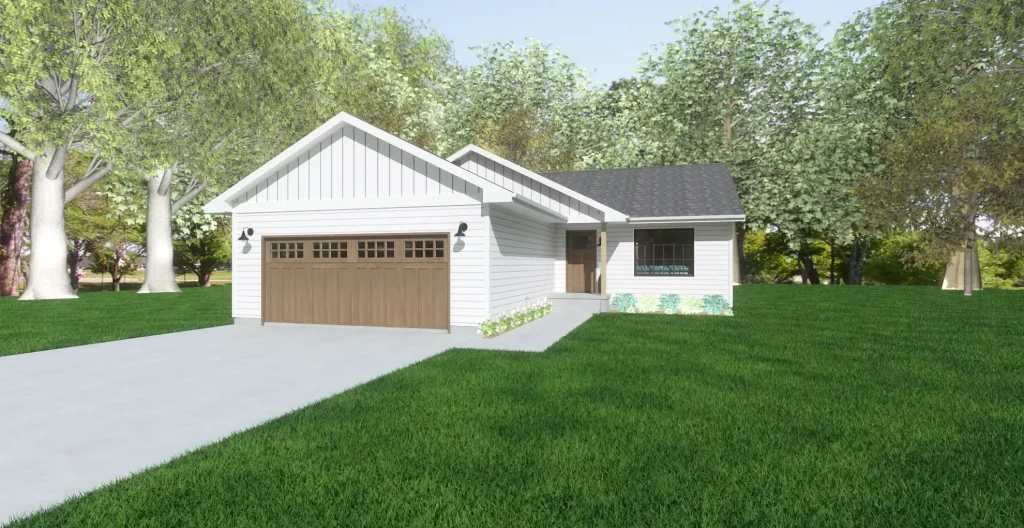
Main-floor convenience. A compact plan that keeps costs in mind. The Carson has a laundry room on the main floor while still low on square footage. Giving more of what you want on the main level, while still keeping it inexpensive. Download Plan
Xavier B
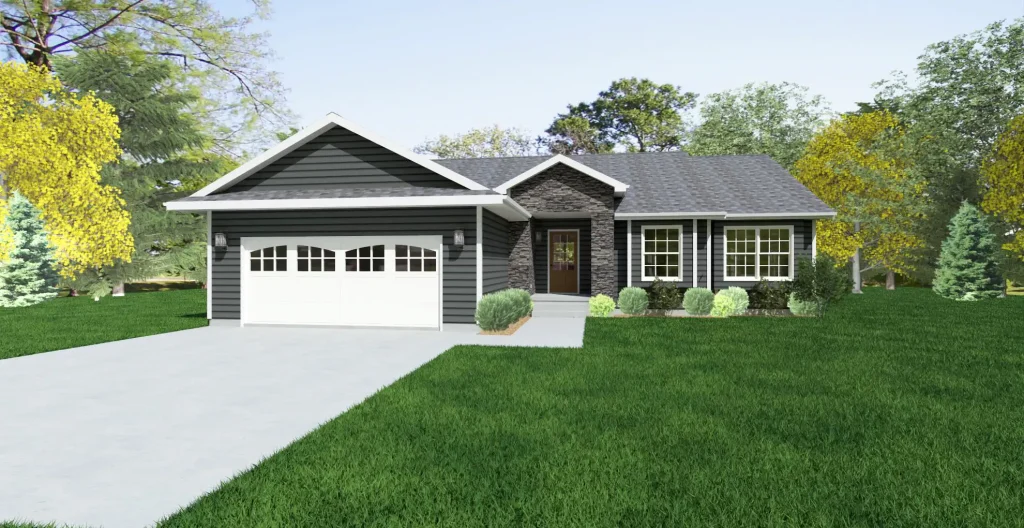
Xavier character. A flipped layout with a fresh take on the main suite. Has a flipped floor plan from the Xavier A plan and has a different master bath & closet configuration. Download Plan
Xavier A
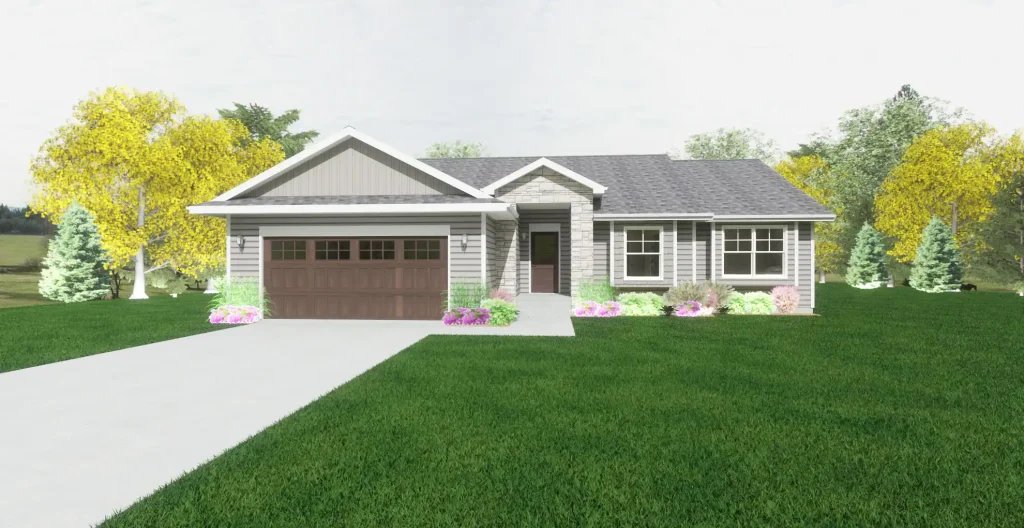
Welcoming porch. A private main suite. Choices to make it yours. The Xavier is one home with two floor plans to choose from. Both plans have the same features, but this plan has the master bedroom separated from the other bedrooms, the B plan keeps the bedrooms together. Both feature the raised covered front porch […]
Winston
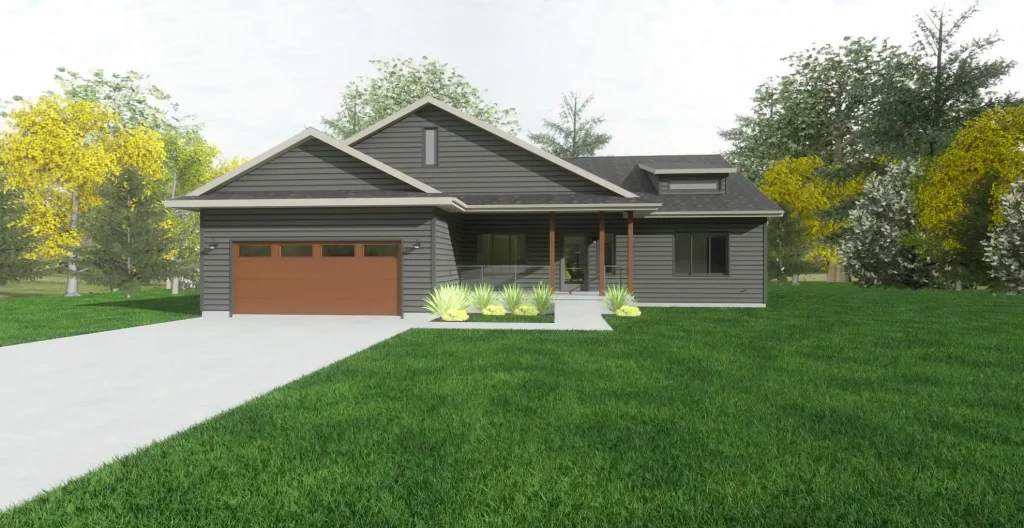
Front-porch character. Open living and a main suite made for relaxing. The Winston home is a favorite because of its character and great floor plan. The front porch is wide enough for a swing. The entry is large and bright with a window at the front door and a coat closet. The interior is an […]
Washington
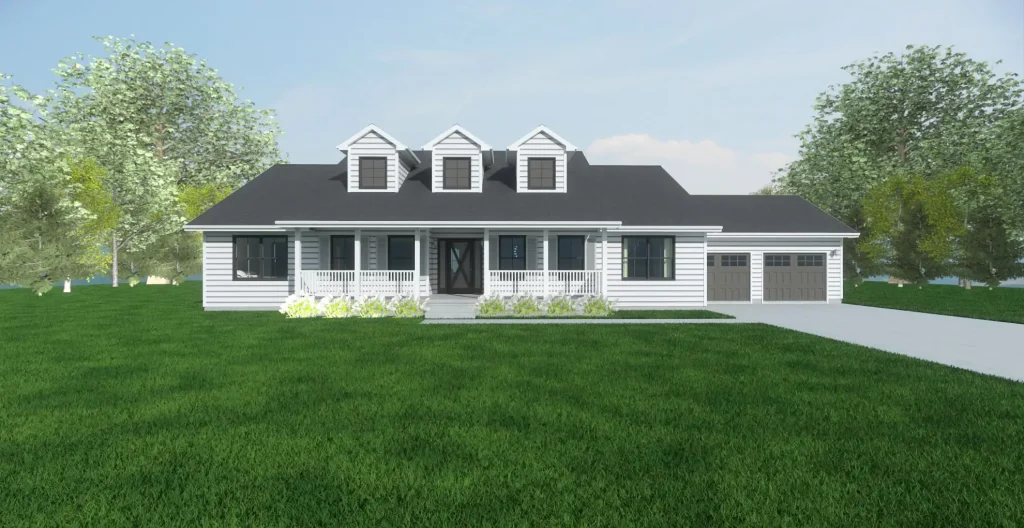
Classic ranch charm. A welcoming porch and spacious open living. The Washington is a classic ranch style home with the added appeal of a large covered front porch. The wide entry welcomes you to the open floor plan from the living room to the kitchen with plenty of room to spare. The bedrooms are large […]
Vermont
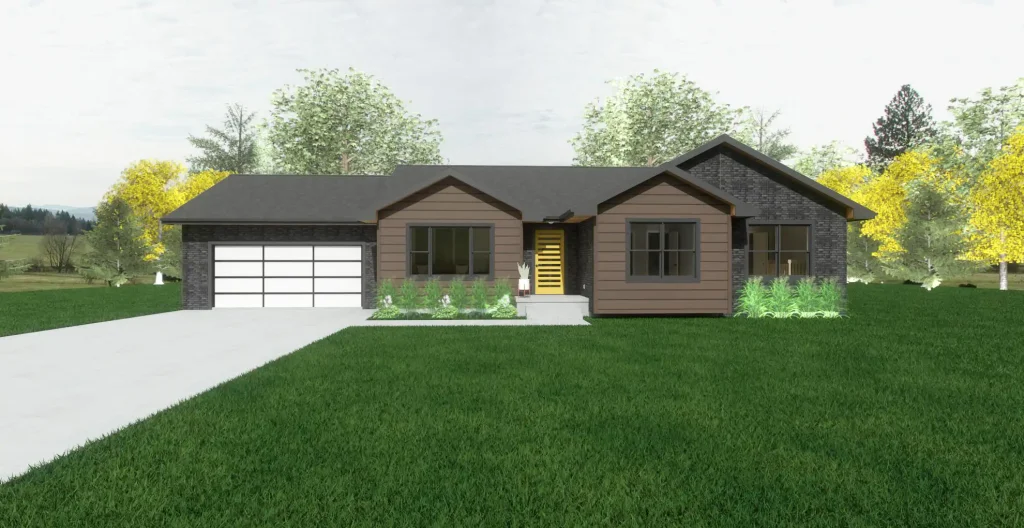
Vaulted family living. A bright bay-window breakfast nook. The Vermont plan includes three comfortably sized bedrooms along with a master bath and walk-in closet. The kitchen and dining area are large enough to comfortably seat the whole family. A bay window breakfast nook is added to the kitchen. Vaulted ceilings in the main living space […]