
Abraham
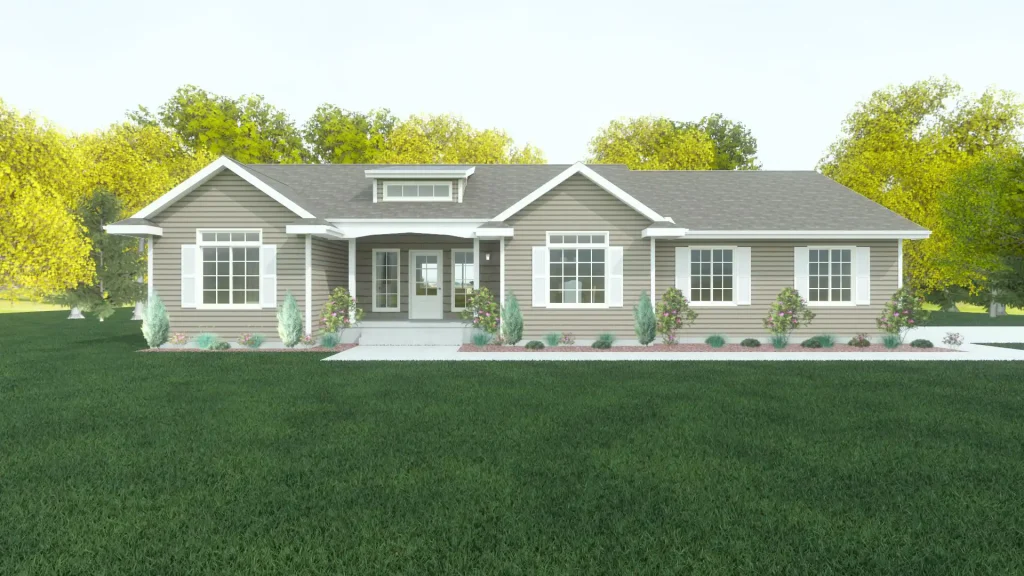
Classic gables. A deep front porch made for gathering. The Abraham moves the garage back from the front of the home putting the focus on the front porch and the gables. The garage can be accessed either at the side or the front depending on your lot parameters. The extra deep front porch becomes a […]
Alexander
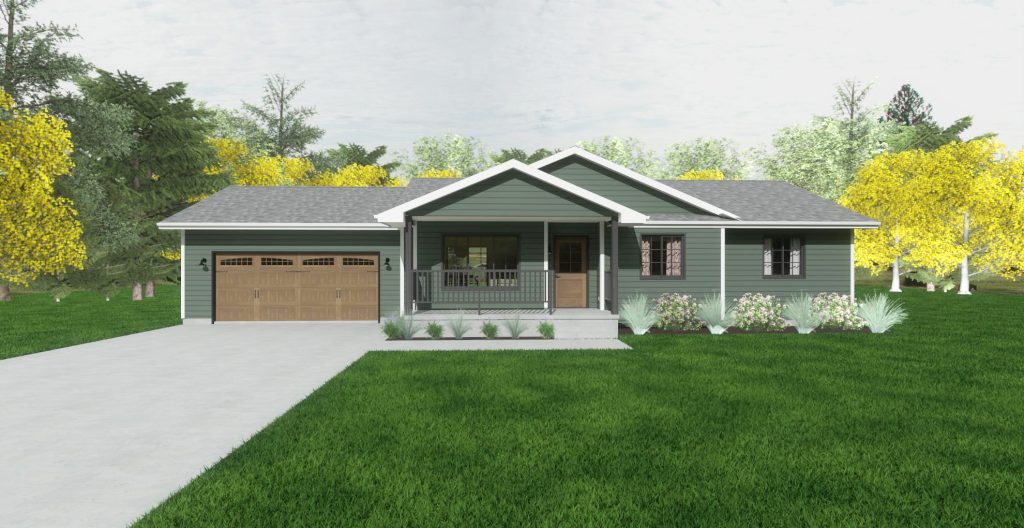
Open living. A kitchen with custom character. The dining and living room are open to each other, while the living room is designed to easily add a vaulted ceiling if desired. The kitchen has a luxurious custom feel with a wall of built-in cabinets, while still having ample counterspace. Download Plan
Adler
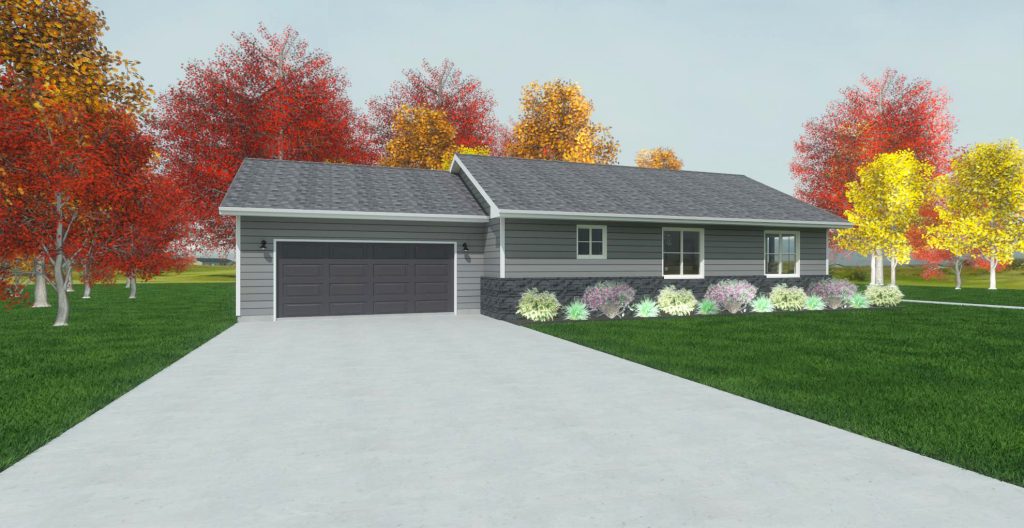
Narrow-lot design. Front-porch charm. The Adler is perfectly suited for a narrow lot, while still having plenty of space. The garage is located at the rear of the house making the front porch the focal point. Download Plan
Aberdeen
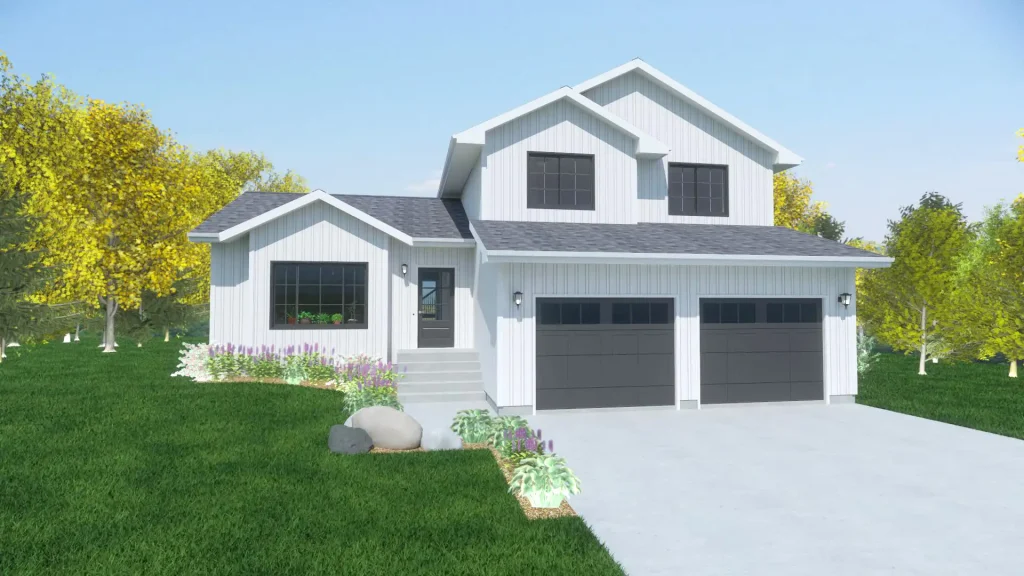
Style: Two Story
Square Feet: 1600
Bedrooms: 3
Bathrooms: 2.5
Abbott
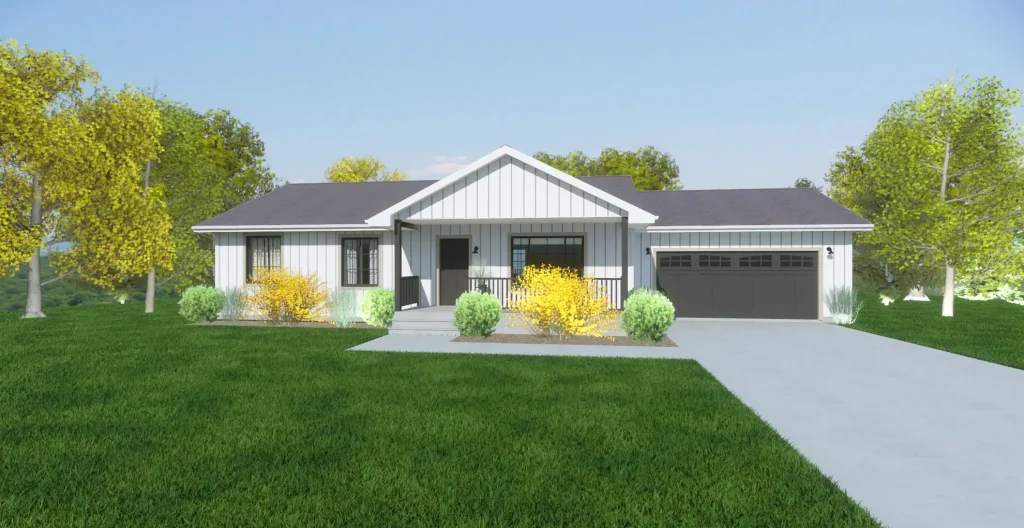
Style: Ranch
Square Feet: 1247
Bedrooms: 3
Bathrooms: 1