
Davis OE
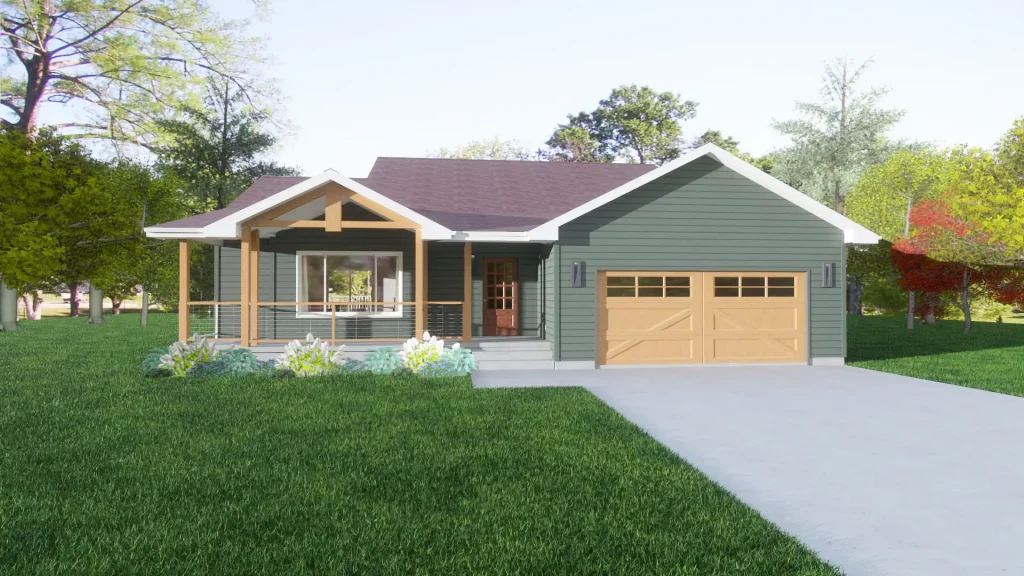
Cottage charm. A generous covered porch. The Davis OE has a cute cottage feel from the outside with the living area being open but also having defined separation from the kitchen. A little less square footage than the Davis, but makes up for it with a larger covered porch. Download Plan
Davis
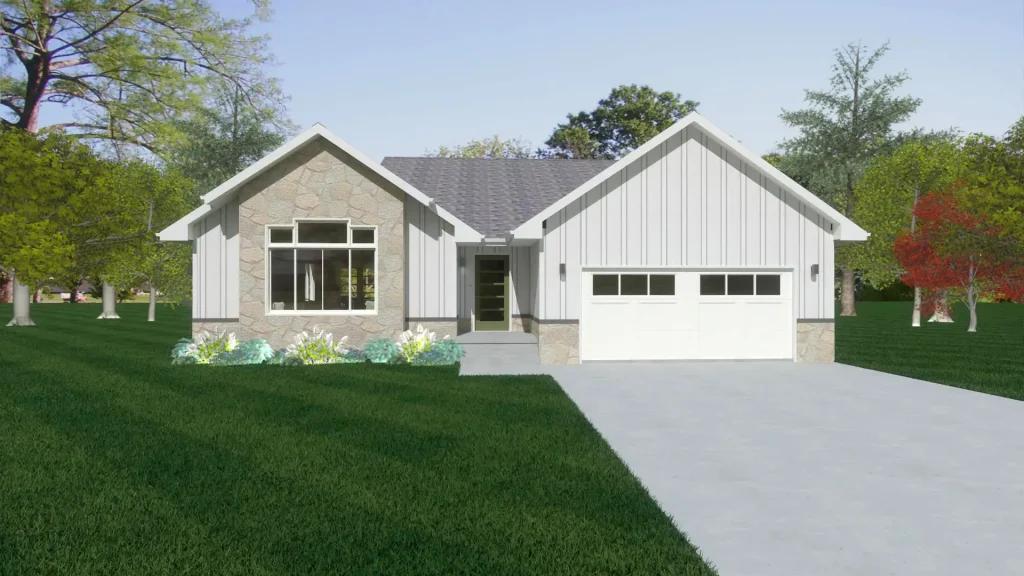
Inviting curb appeal. Open living with vaulted ceilings. The Davis design has curb appeal & style that is truly inviting to come home to. Through the front door your greeted by plenty of space & charm designed with function & feasibility in mind. With vaulted kitchen, dining, & living areas making the space feel airy […]
Cedar Edge
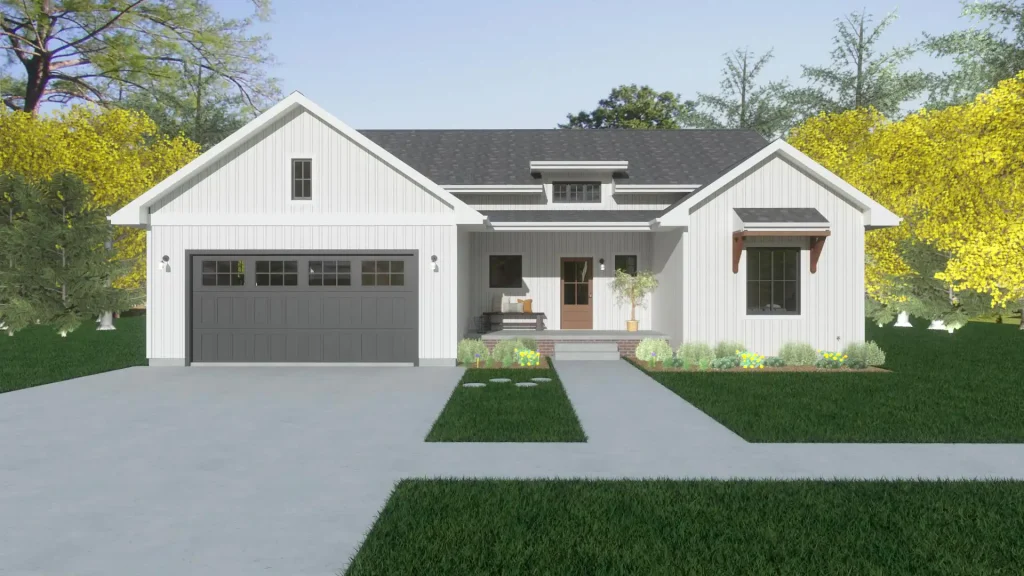
Modern farmhouse charm. Vaulted living with room to grow. The Cedar Ridge is a modern farmhouse that has everything for a growing family. 3 bedrooms, 2 baths, large kitchen open to the dining and spacious living. The entry is airy and bright with 15′ ceilings that draw your eye to the vaulted living room. Download […]
Cambridge LT
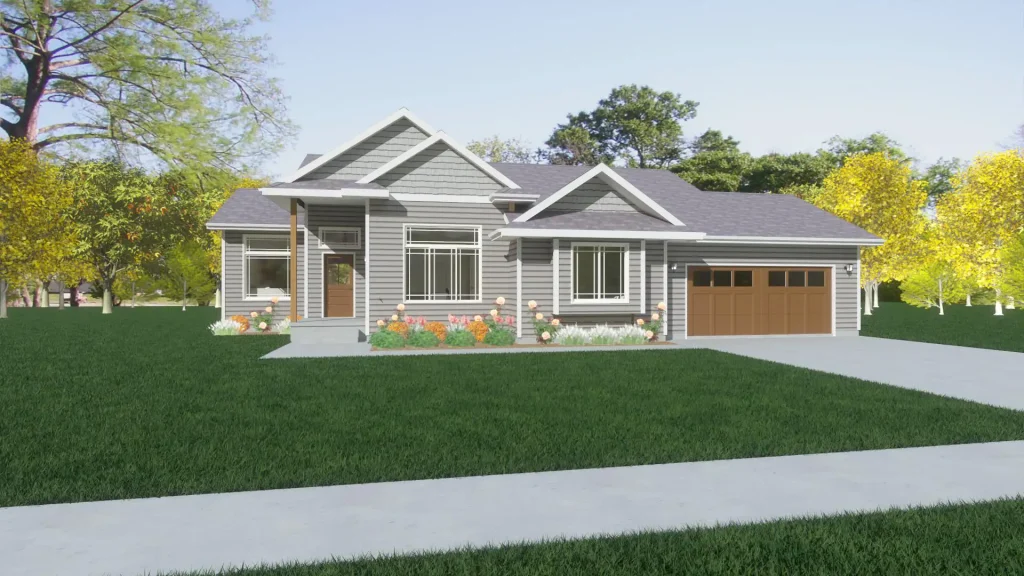
Cambridge character. A more efficient footprint. The Cambridge LT includes the beautiful features of the original Cambridge, like the facade, kitchen, living space, and 3 bedrooms. All while being efficient with square footage. Download Plan
Cambridge
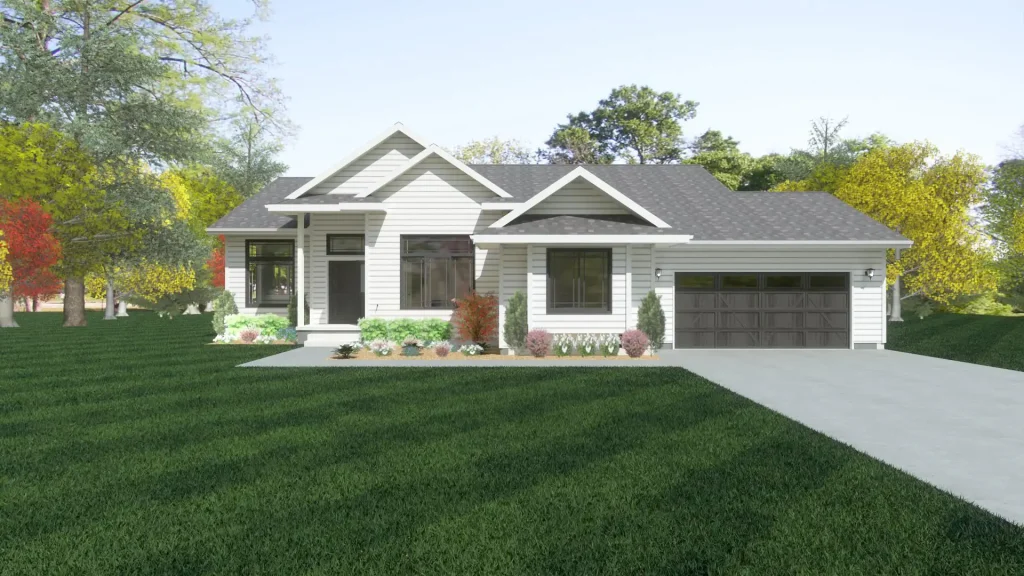
Soaring ceilings. Flexible living. A kitchen built to gather. The Cambridge has 10’ ceilings at the foyer, study, & stairs with transom windows to accent the height. The great room, hearth, & dining area can be arranged to meet your needs. The kitchen has a huge island with seating and plenty of cabinets. At the […]
Butler
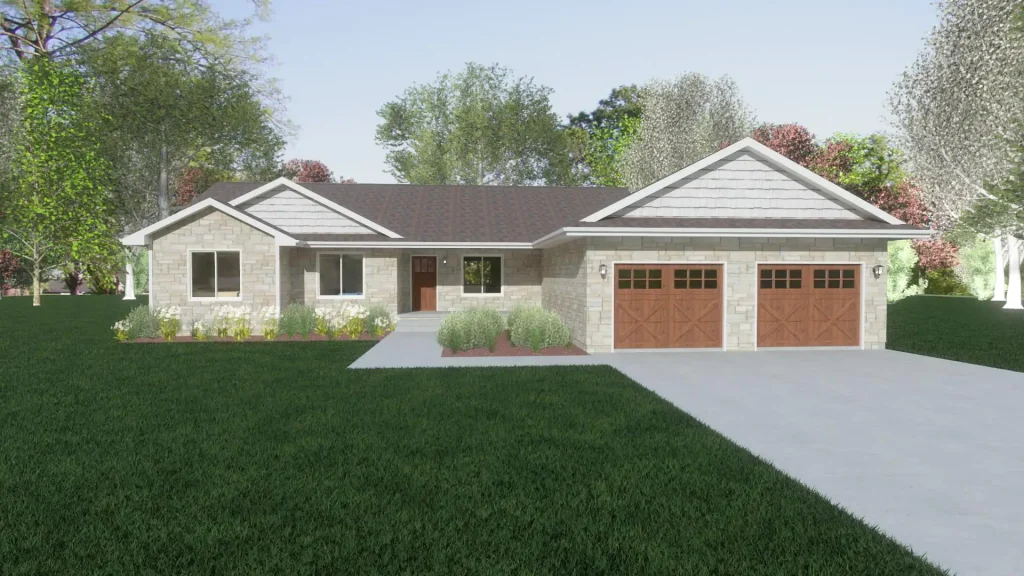
Generous storage. A pantry that goes the extra mile. The Butler has room in all the right places. Large closets throughout, large laundry/mudroom that connects to the pantry. This pantry is a kitchen for your kitchen! Plenty of space for built in shelving, cabinets, and more to keep things off your countertop. The pantry also […]
Burke
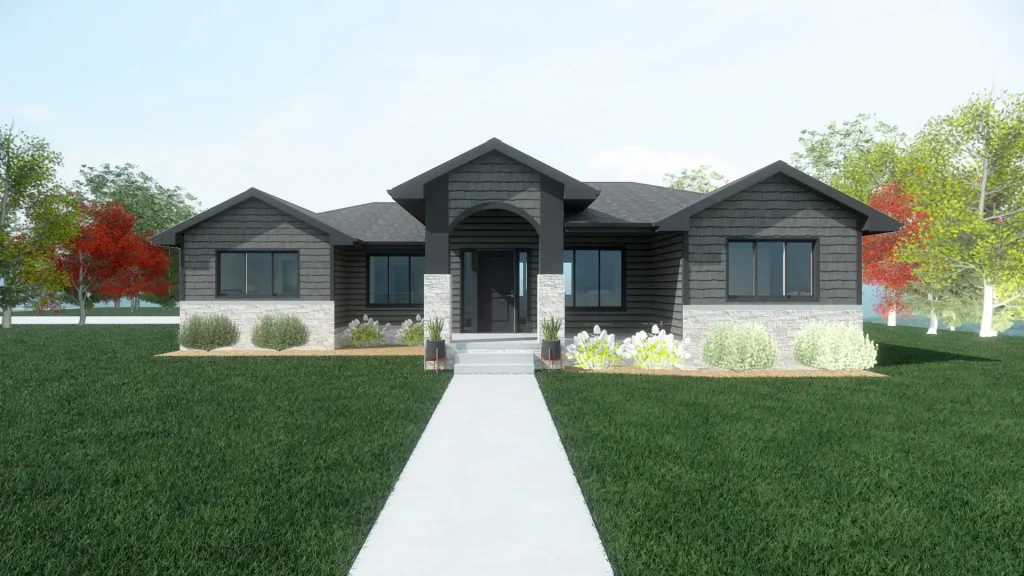
Modern ranch living. Smart spaces that simplify your day. The Burke is a modern ranch style with 3 beds, 2 baths, main floor laundry and separate mudroom. All while keeping square footage low! The kitchen is open to the dining and living, but still has some separation. The Master is separate from the other bedrooms […]
Benjamin
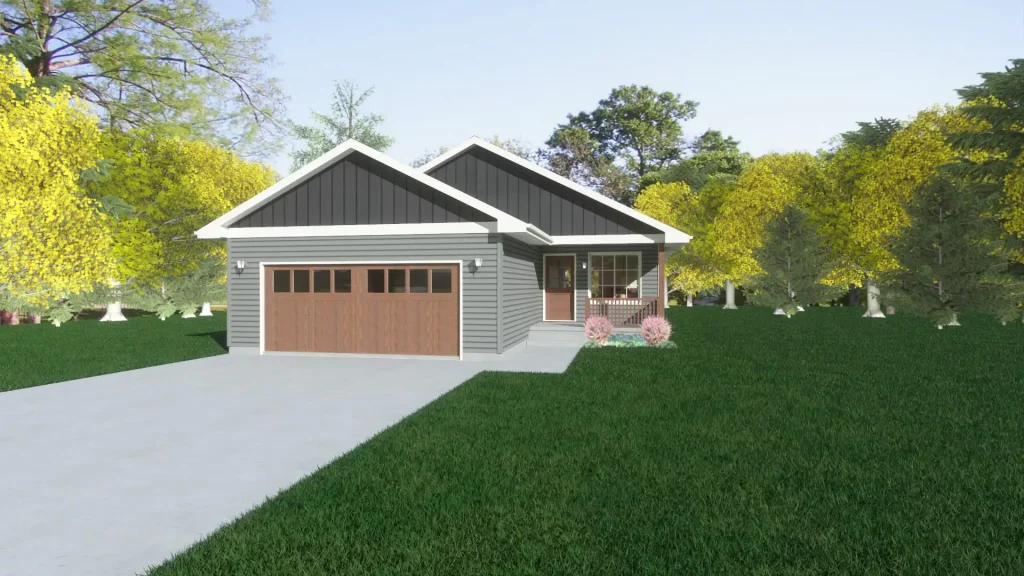
A narrow fit. Open living and a private primary retreat. The Benjamin home is ideal for a narrow lot, but has the square footage you need. The living, dining, and kitchen areas are open for a spacious feel. The master bedroom area is separated from the other bedrooms and has its own bath. A covered […]
Aurora
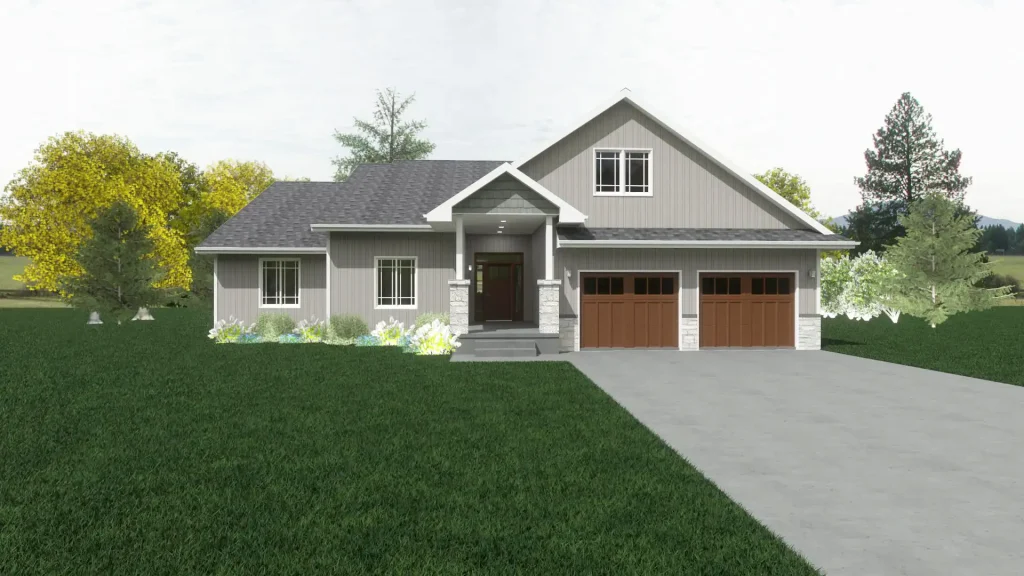
Room to spread out. An island kitchen made to gather. This three bedroom, two bath home has 10’ ceilings in the entry & living room giving the home a grand feel. It also features a corner pantry in the kitchen & double doors leading out to the back deck. Download Plan
Amelia
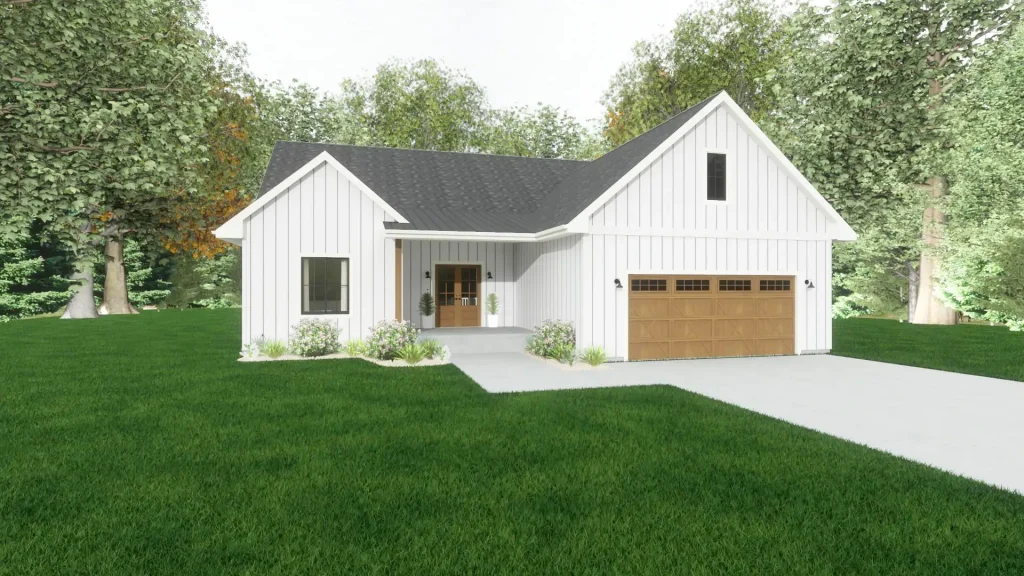
Room to spread out. An island kitchen made to gather. This unique floor plan creates privacy at the living spaces from the front door and being over 1900 sq ft there is ample space in every room. The laundry room is large enough for cabinetry & a bench, large primary suite, large kitchen with massive […]