
Summerland
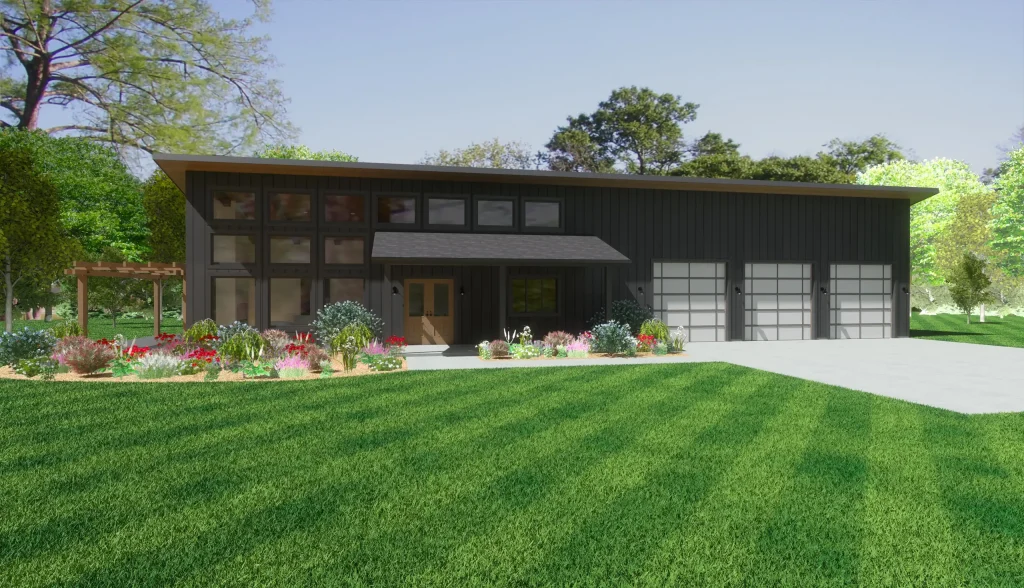
Vaulted living. Modern comfort. Garage space built for work and play. This “shouse” is modern, airy, and has everything you need. The entry opens into the dining with the living and kitchen on either side with vaulted ceiling and tons of windows. The kitchen has a walk in pantry, mudroom and separate laundry room off […]
Sterling
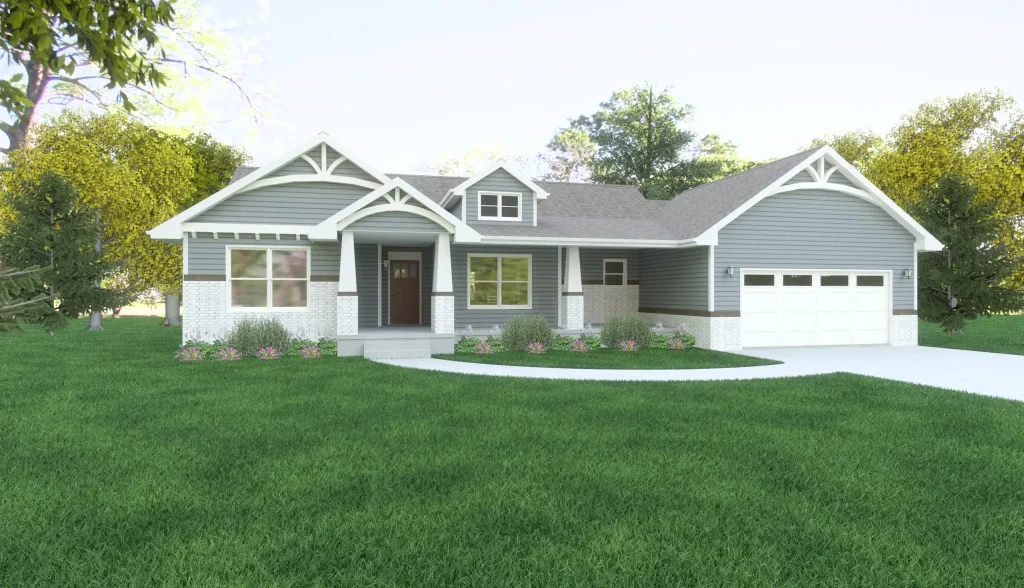
Modern Craftsman character. A spacious main suite in an efficient footprint. The Sterling is a modern craftsman style home, which easily fits 3 bedrooms, 2 baths, and a larger master suite in 1,500 square feet! There is even a walk-in pantry off the kitchen. All of the details and character gives this home excellent curb […]
Rockford
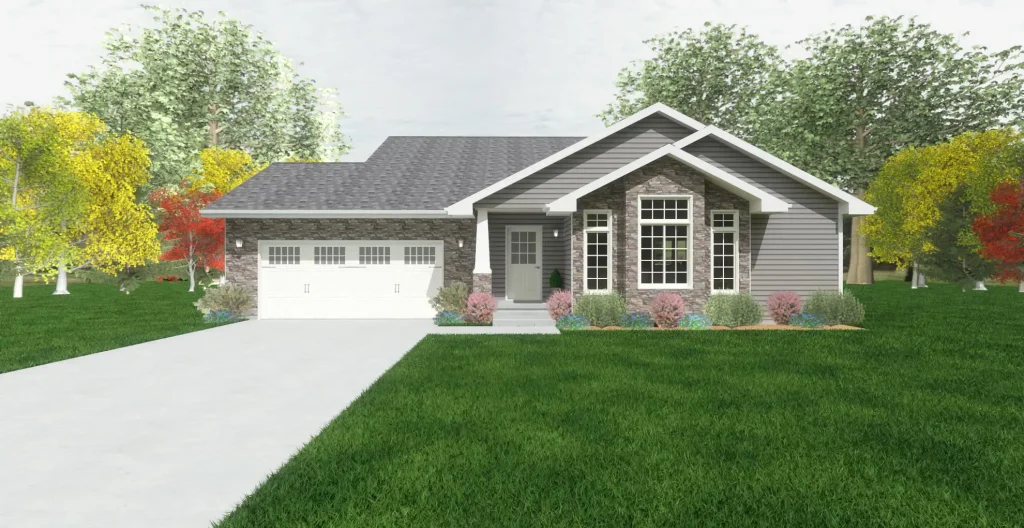
Traditional charm. Vaulted ceilings and generous living space. The Rockford is a neighborhood favorite with its traditional style and charm. The traditional style continues inside with its vaulted ceilings and elegant windows. The Rockford plan includes a larger than average living room, three bedrooms, & two baths. Download Plan
Ridgeport
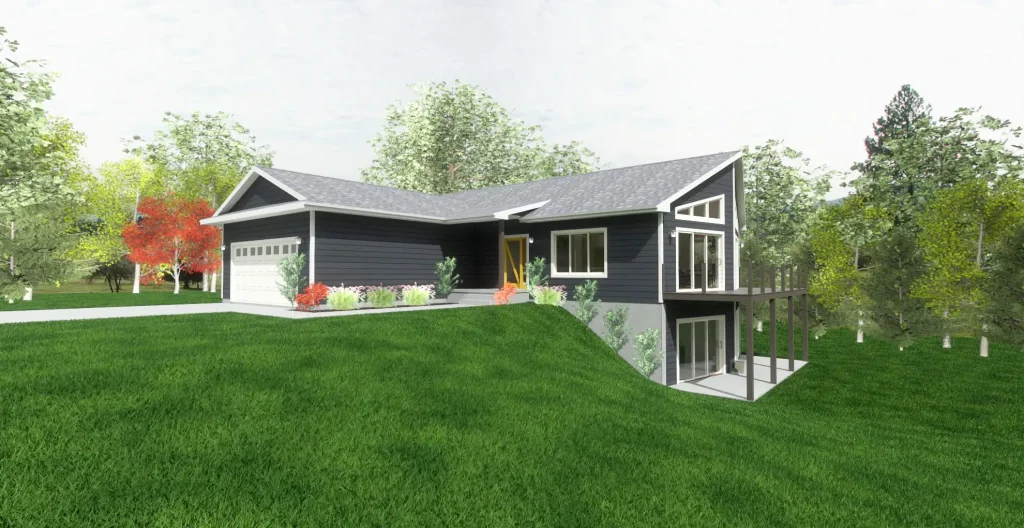
Vaulted living. Expansive windows that make the most of your view. The Ridgeport is the perfect choice for a weekend cabin or a permanent home. The living, dining and kitchen areas have a great room feeling with the high vaulted ceilings and open floor plan. The kitchen is separated with a center island and eating […]
Remington
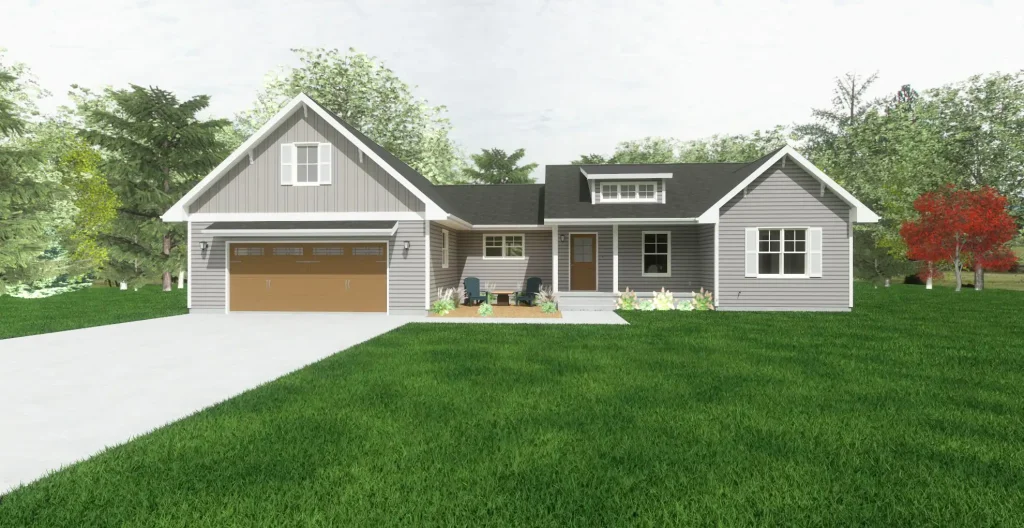
Cottage charm. Open flow with comfortably defined spaces. The cottage-style Remington offers an open plan concept with defined separation between rooms. This eliminates the feeling of being too open and provides a feeling of comfort to your new home. Download Plan
Reed
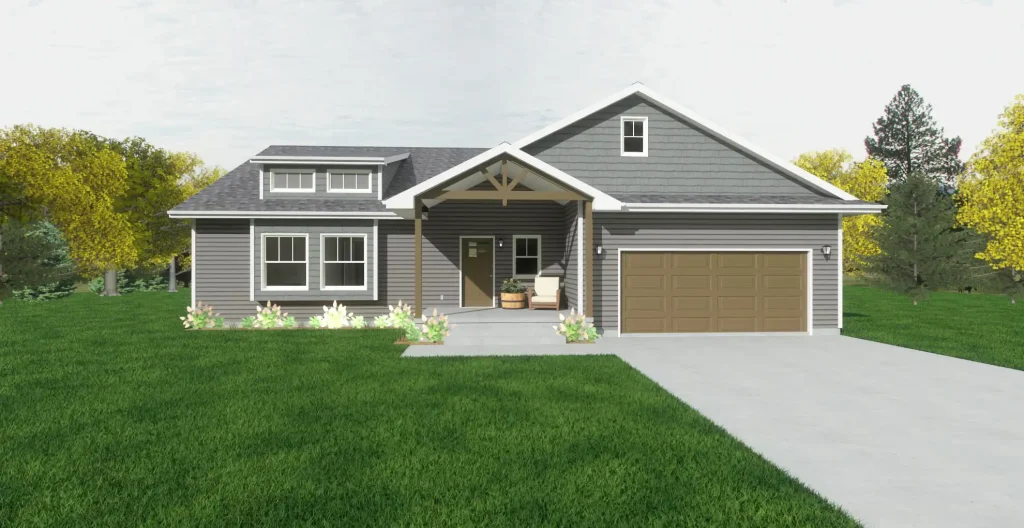
Open living. Easy deck access. A main bath filled with natural light. The Reed offers an open floor plan with a deck right off of the kitchen’s rear exterior door that makes for easier access. The large master bath offers lots of natural light and the shower can easily be converted to a walk-in. Download […]
Quincey
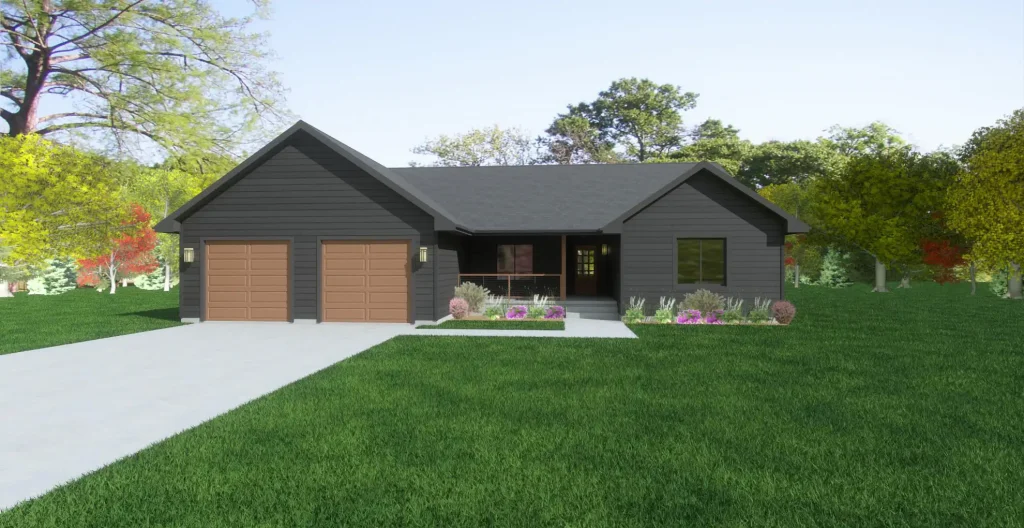
Wide-open living. An oversized island made for entertaining. The Quincey got a major facelift in 2021. A wide open entry brings you right into an open dining, kitchen, living space. The kitchen is galley style with an oversized island perfect for entertaining. Two of the three bedrooms are located at the front of the house. […]
Princeton
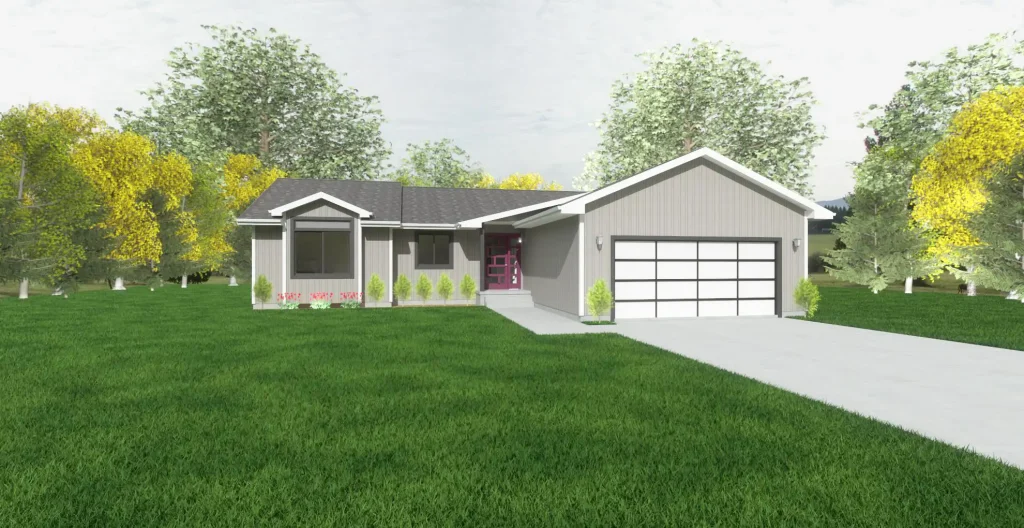
Bright ranch living. Flexible bedrooms and everyday comfort. This three bedroom ranch home provides family comfort for growing families and empty nesters. Bedroom number three can easily be converted into a den. The kitchen has a breakfast bar and a pantry closet. The patio door and large window to the back of the home provide […]
Phoenix Plus
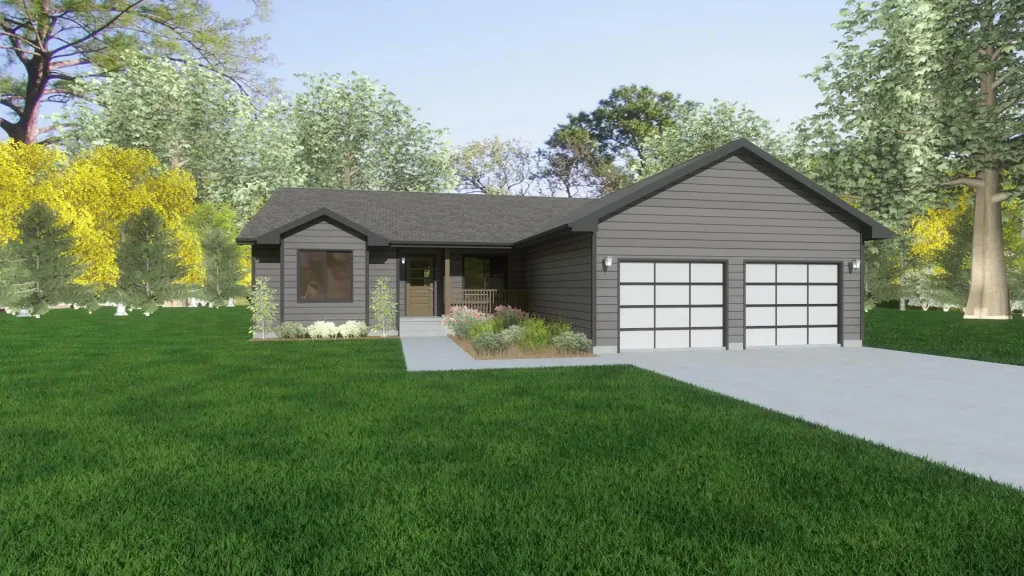
An extra bedroom or office. A footprint that stays efficient. The Phoenix Plus has more square footage than the Phoenix creating a fourth bedroom or office while still keeping low square footage. Download Plan
Phoenix
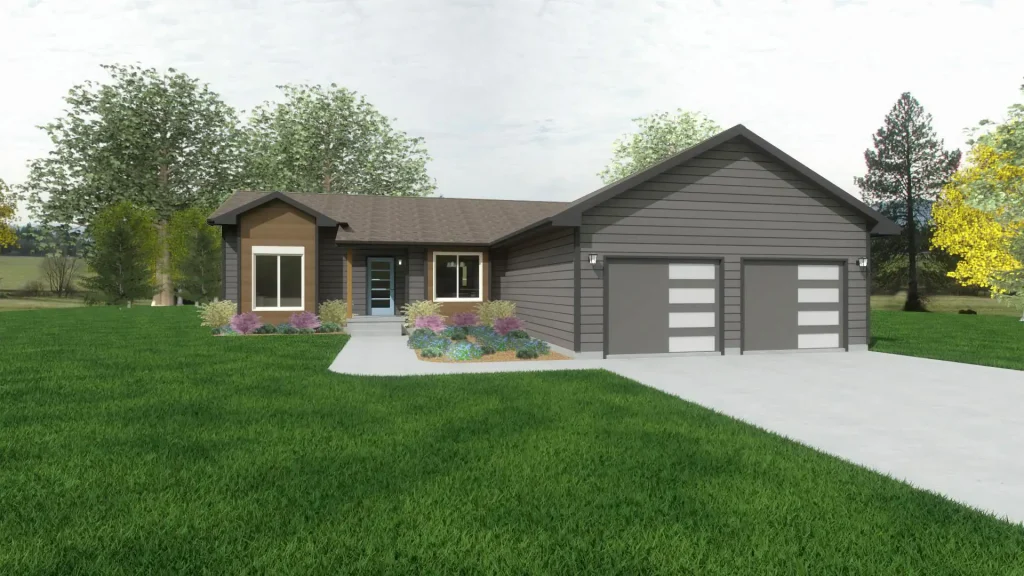
Bright living. An eat-in kitchen. Every square foot put to work. Step into the entry and be drawn through into the spacious living room by the sliding glass doors and windows overlooking the yard. The L-shaped kitchen is to the front of the house with an eat-in dining area to suit today’s families. With three […]