
Oak Park
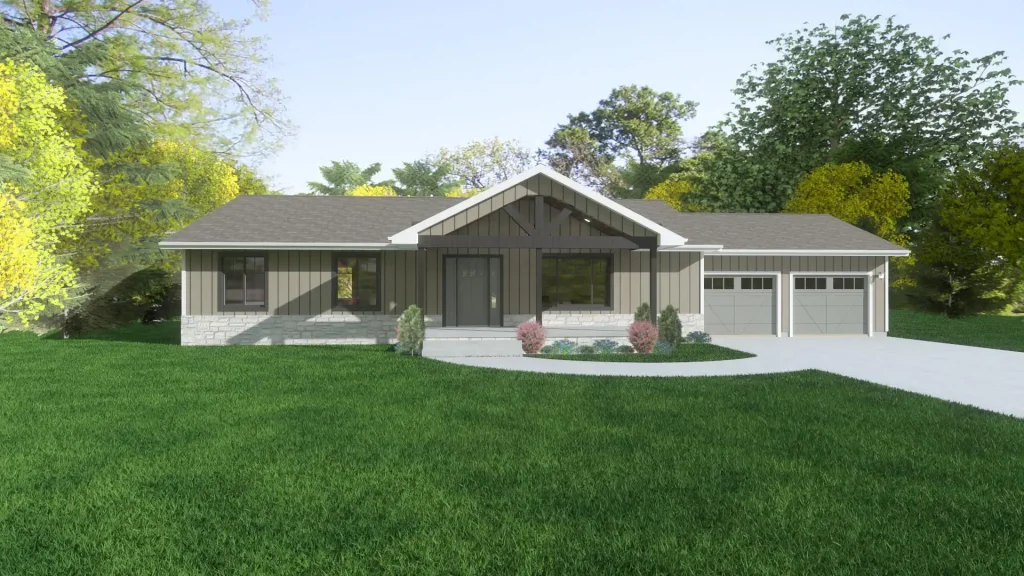
Simple design. Front-porch character. Room to make it your own. The Oak Park is a simple home that can be easily changed to meet your needs and tastes. The front porch can be modified with brick, stone, or cedar columns to completely change the look. The garage is set back from the front of the […]
Matthew
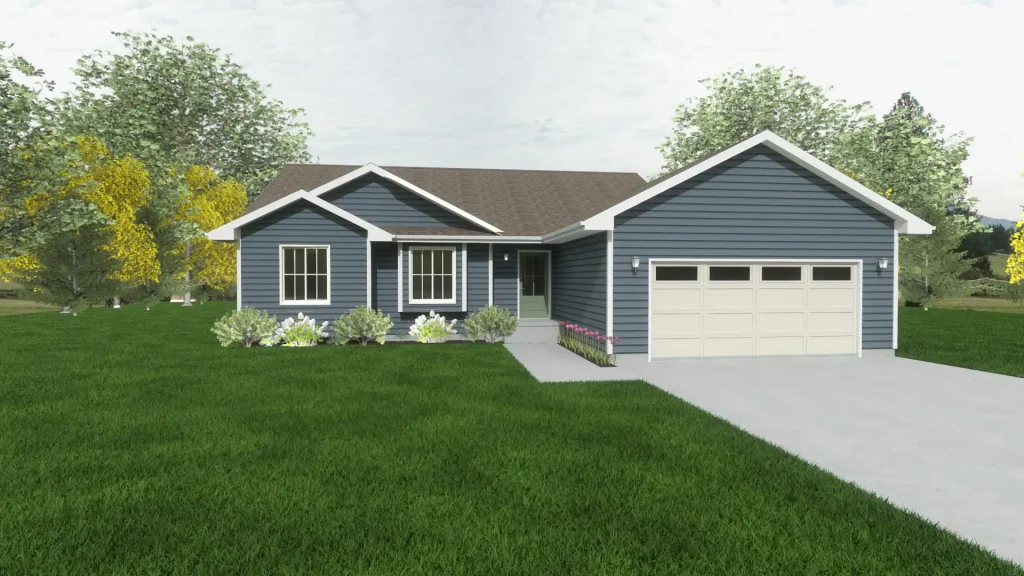
Charming curb appeal. Open family living and a spacious main suite. The Matthew design is popular because it meets the needs of so many families. The kitchen is open to the dining room and living room, making this area feel spacious. The bedrooms are ample sized with a main bath. The master bedroom suite has […]
Martin
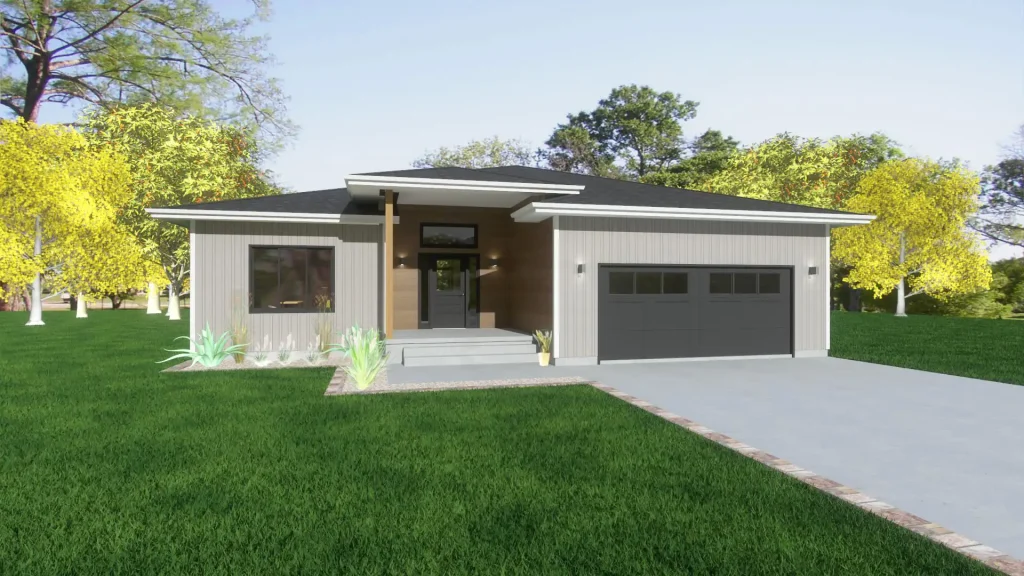
Open flow. Defined spaces. Flexibility with a custom feel. The Martin is open from the front through the back of the home while still having defined rooms. The front room is flexible, whether it’s used as a third bedroom or an office. The kitchen is a long L shape with a pantry. The flexibility of […]
Manchester Plus
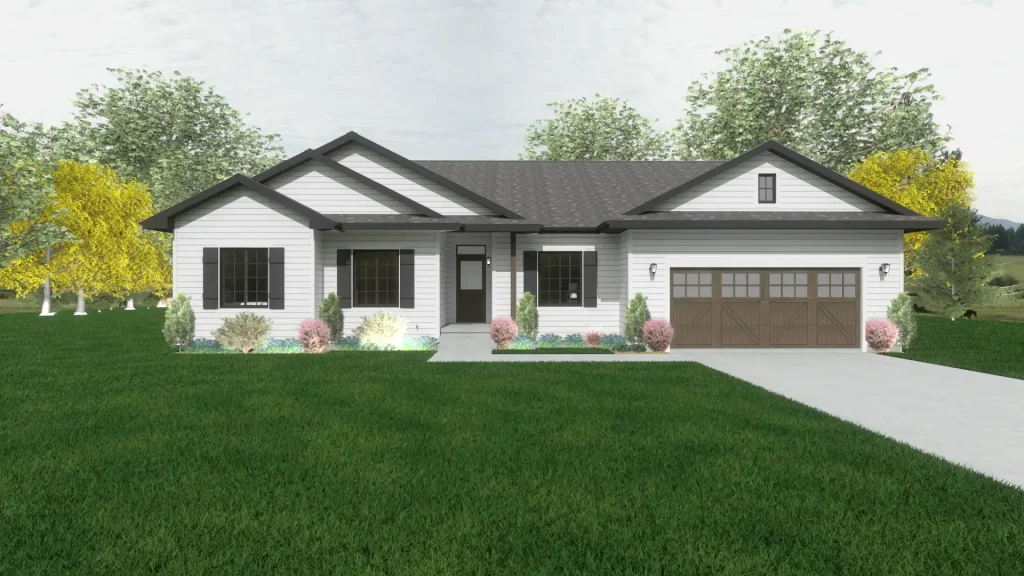
Timeless appeal. A larger kitchen with room for possibilities. The Manchester Plus has more square footage than the Manchester, which creates a larger kitchen area creating all kinds of possibilities. Want a large walk in pantry or just lots of cabinets? It is easily possible with the Manchester Plus. Download Plan
Manchester
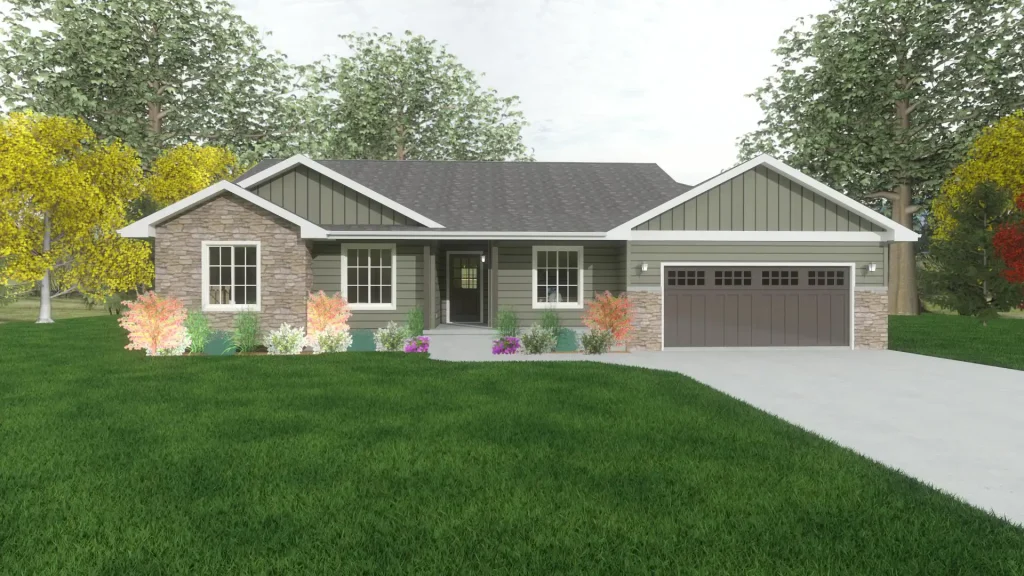
Timeless appeal. Flexible spaces for work and family. The Manchester has four bedrooms (with the option of one being an office), two baths, and a main floor laundry, this is one of our more popular homes. The kitchen has many options, depending on your preferences, to open up the area or keep it somewhat secluded. […]
Kennedy
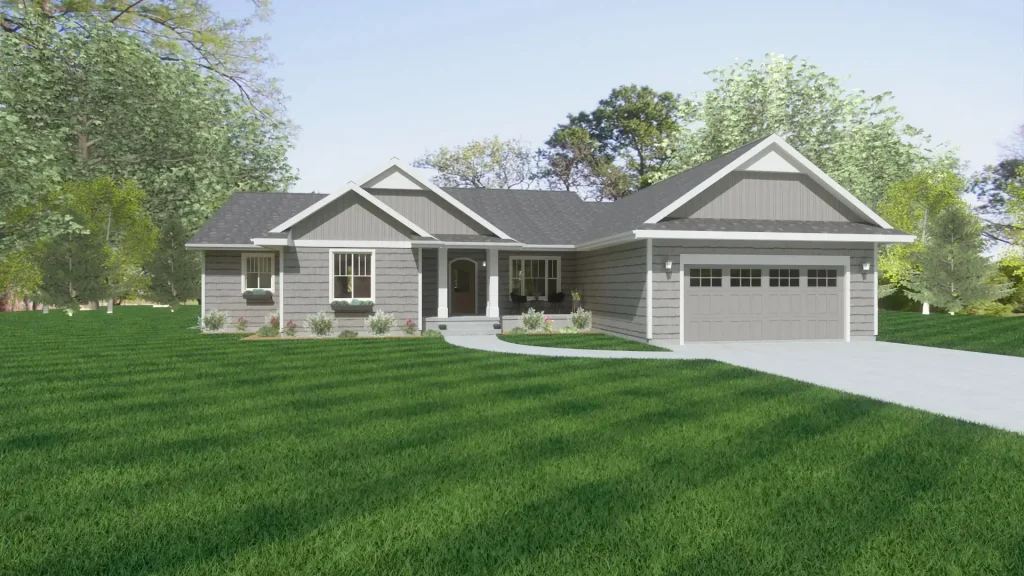
Spacious ranch living. Open gathering spaces and private bedroom retreats. The Kennedy is a large ranch with an optional fourth bedroom or study. The living areas are at the center of the home and are open from the front to the back taking advantage of your great location. The dining room is showcased off the […]
Josephine
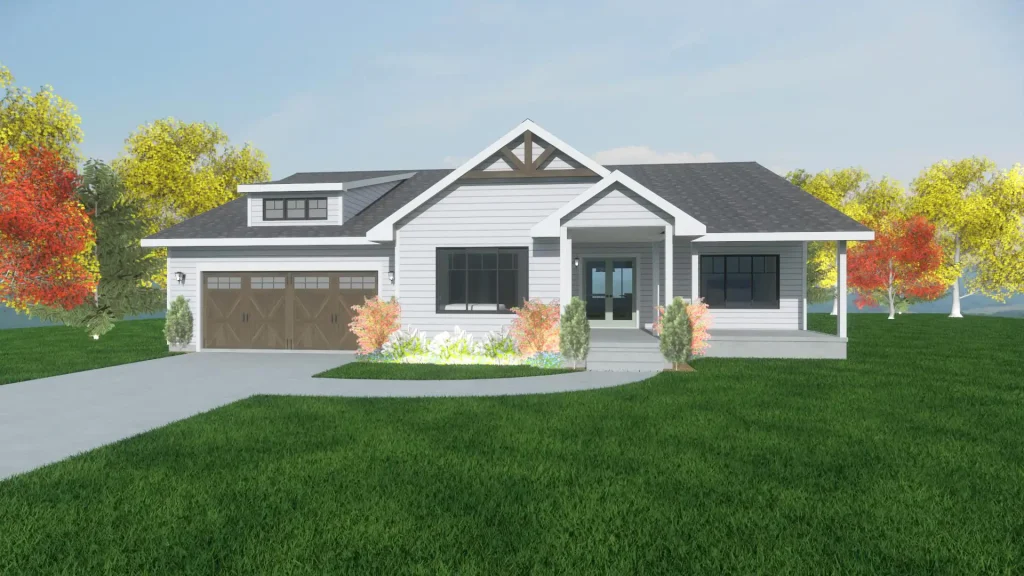
Farmhouse charm. Open living and a spacious wraparound porch. The Josephine has an open floor plan with a farmhouse feel. A spacious wraparound porch in the back, a galley-style kitchen, three bedrooms, a sizeable master closet, and a good-sized laundry room, it makes impressive use of the square footage while staying under 1900 square feet […]
Joplin
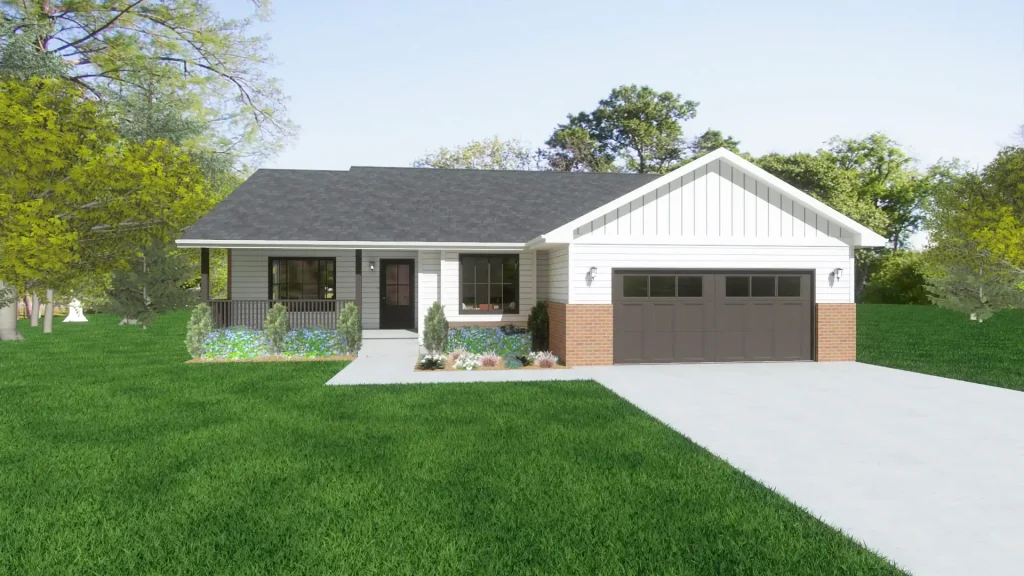
Front-to-back views. A spacious kitchen with storage to spare. The Joplin home lives to the front yard and the back yard. The living room is to the front of the home, allowing views through the home to the back yard through the dining room and kitchen. A large L-shaped kitchen has a pantry and large […]
Franklin
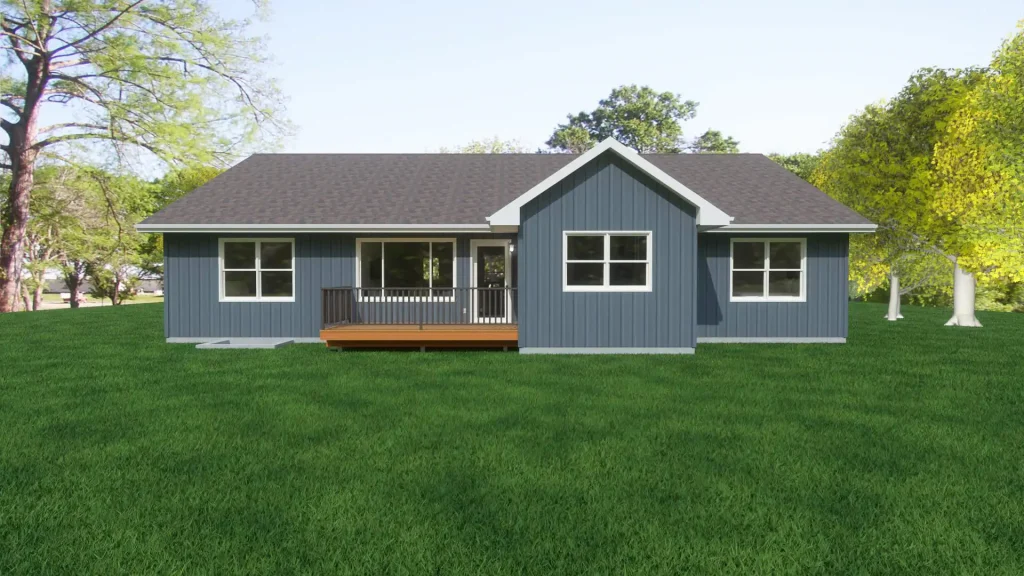
Formal dining. A bright breakfast nook. Front-porch living. The Franklin features a grand formal dining room, which is at the front of the home open to the living room, kitchen, and stairway. The kitchen features a large bar and big windows at the breakfast nook to provide a nice view! The master bath has a […]
Easton
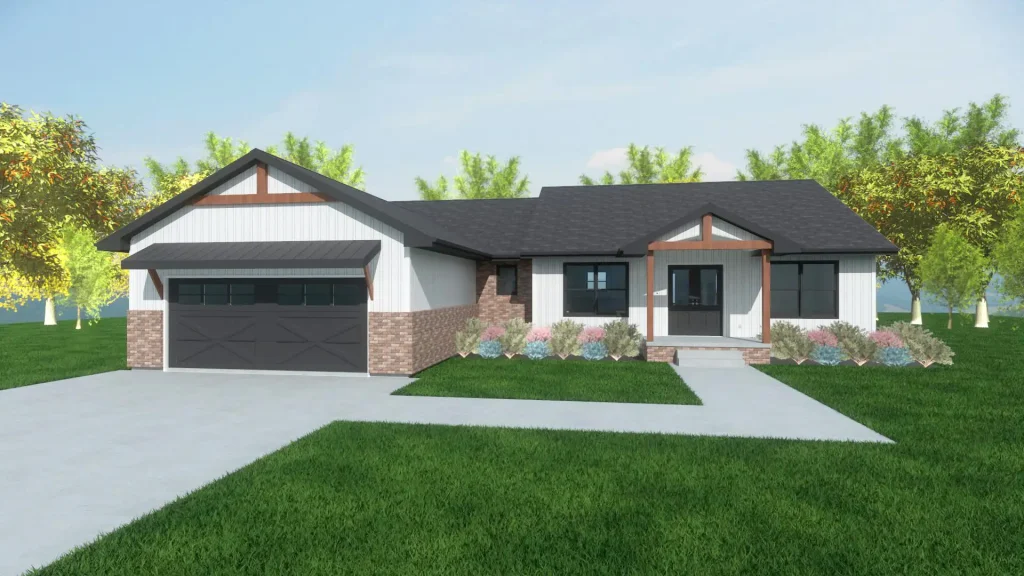
Modern farmhouse style. Open living with a private main suite. The Easton is a new plan that is midsized with a modern farmhouse vibe. Open living separates the main bedroom suite from the additional bedrooms. A large walk-in pantry is right off the kitchen with a good sized mudroom and half bath off the garage. […]